131 Faraday Street,Monte Vista, CO 81144
Monte Vista, CO 81144

Description
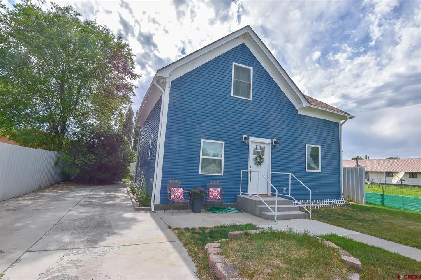
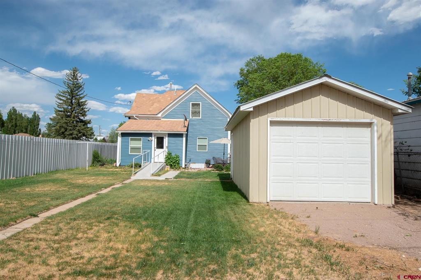
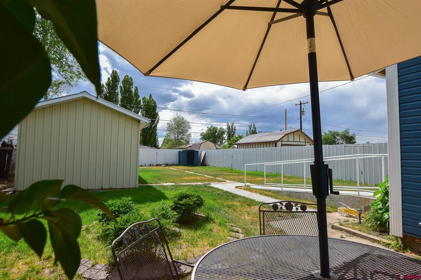
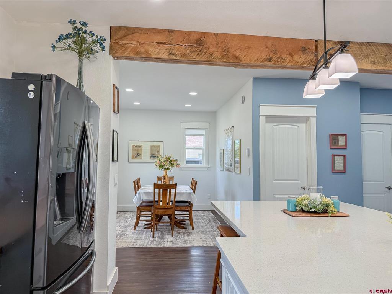
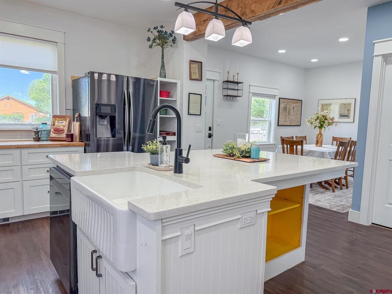
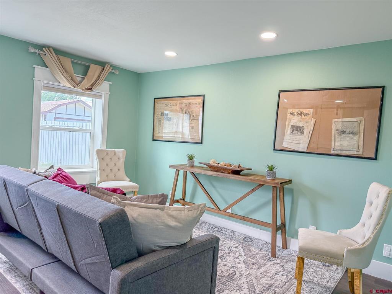
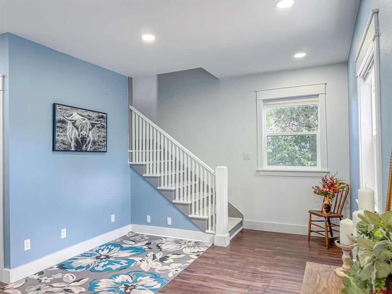
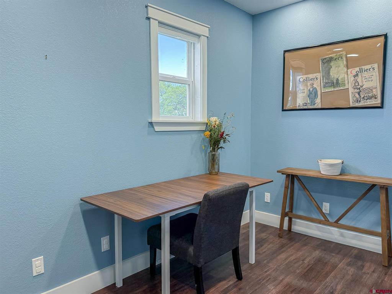
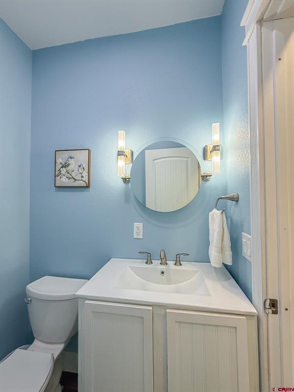
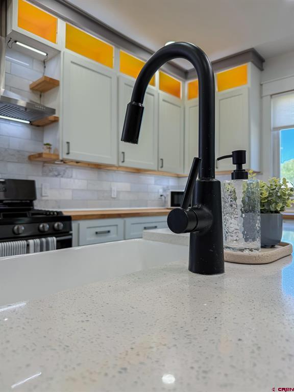
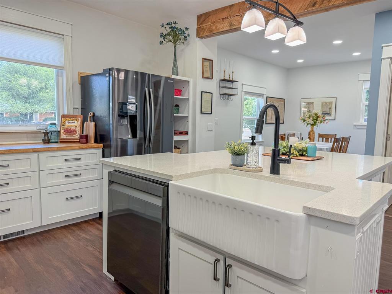
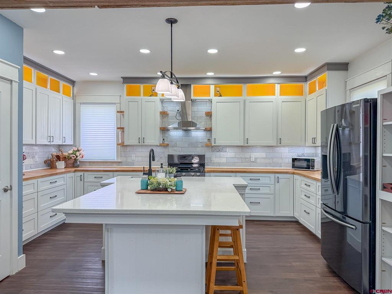
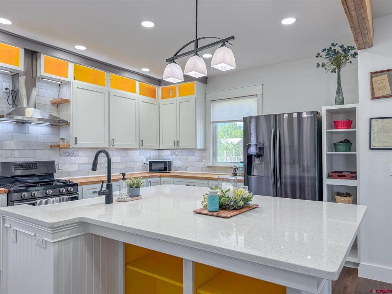
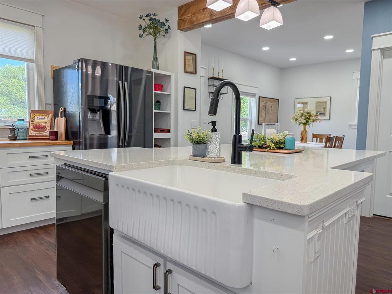
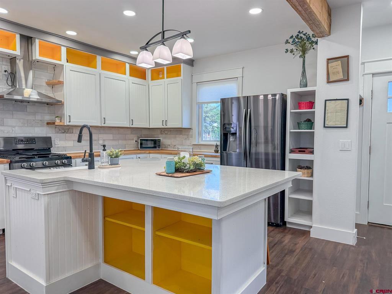
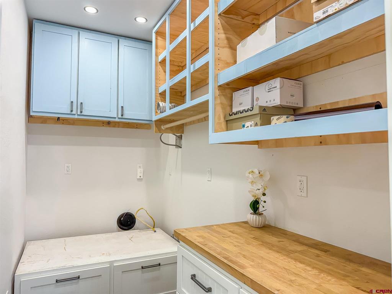
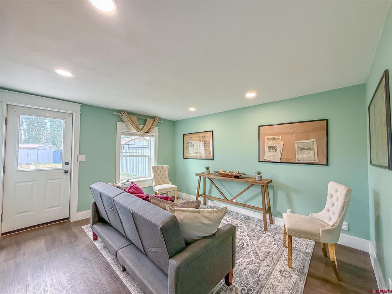
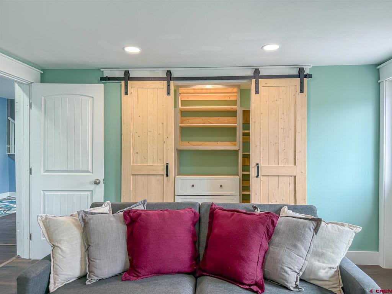
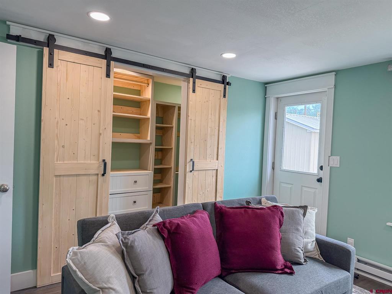
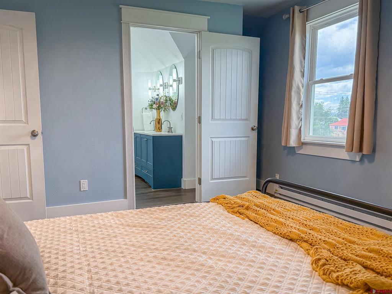
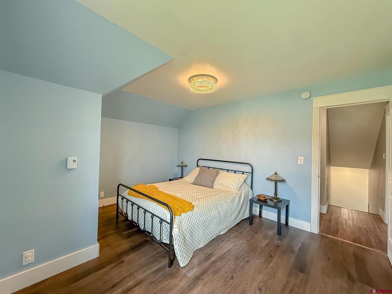
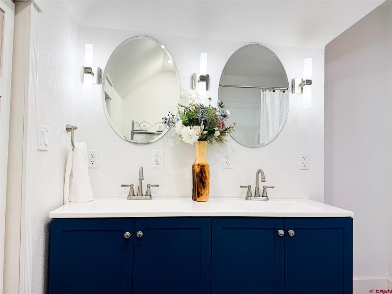
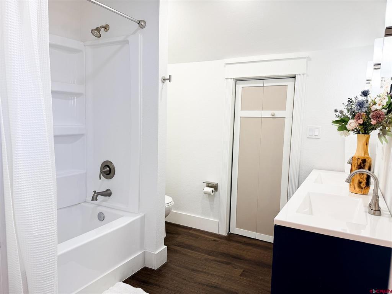
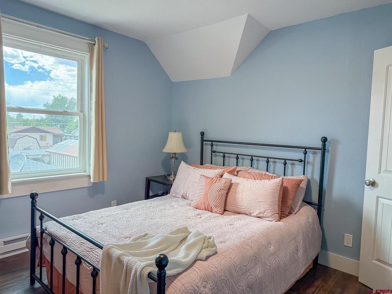
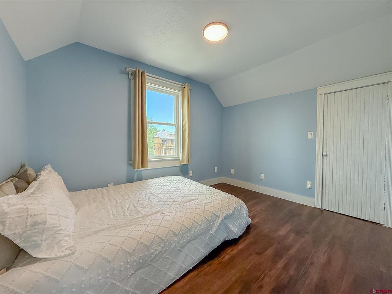
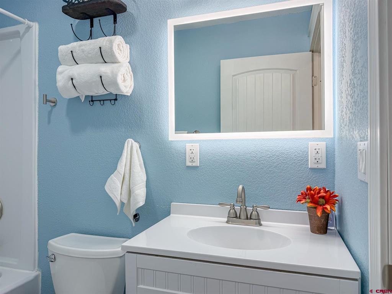
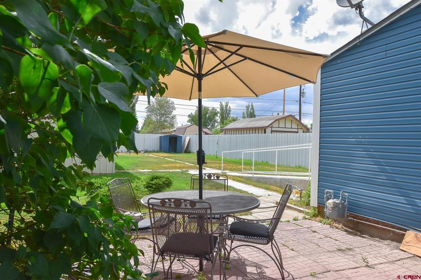
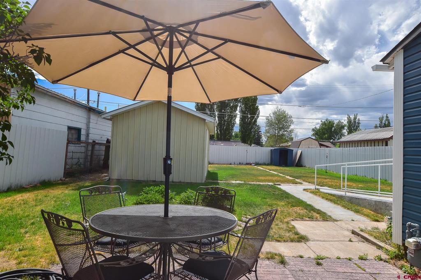
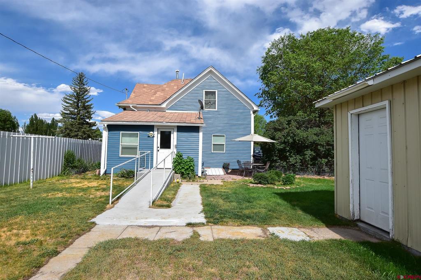
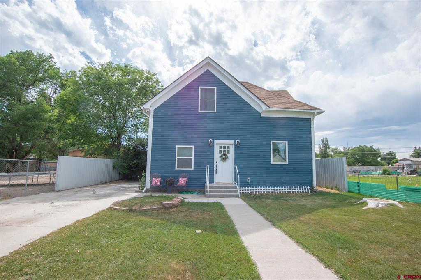
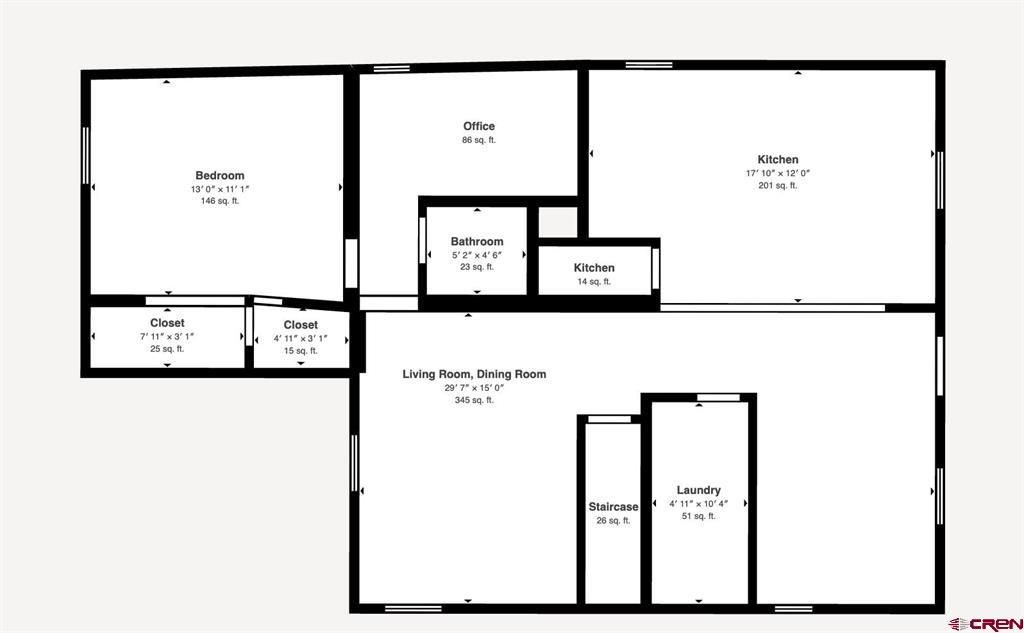
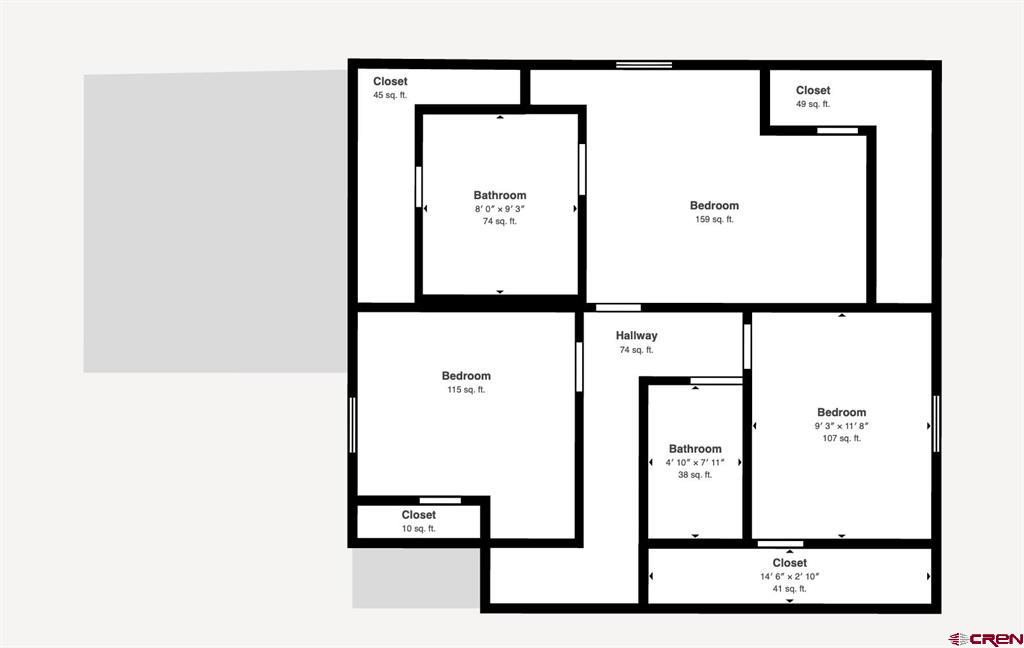
Looked at this one before? Look again. It's not the home you remember. This home went through a complete renovation finished in 2025, and the work runs deeper than what shows. Old plaster gone, electrical and plumbing brought up to date, new windows throughout. The result is a home with real character and none of the headaches an older house usually carries. The kitchen is the heart of it. Custom cabinetry pairs quartz and butcher block counters that play off each other beautifully, and a generous quartz island offers counter seating for four. A deep farmhouse sink keeps the workspace as functional as it is striking. It is built for connection, the kind of room where you can host, gather, and still tackle the cleanup without missing the conversation. Just off the kitchen, a walk-in pantry means storage is never an afterthought. The main floor carries that same thoughtfulness. A laundry room with a front-load washer and dryer and cabinetry for everything that needs a place. The back room, currently set up as a family room with a closet near the back door that keeps coats, bags, and everyday clutter out of sight, could easily serve as a fourth bedroom if you need it. There is a dedicated office too, ready for work-from-home days, a creative space, or simply a place to keep life organized. Upstairs, the renovation introduced a spa-inspired bathroom connected to the primary bedroom, giving this older home a refined primary suite. Dual vanities, a walk-in shower, and generous closet space make it feel like a true retreat. Two additional bedrooms and a full bathroom complete the second floor. Outside, a large fenced yard with an established lawn gives you room to breathe, and a one-car garage off the alley keeps things tidy. New siding and exterior lighting finish the transformation inside and out. Move-in ready. 3D virtual tour available. Schedule a showing today.
Details
| MLS # | 826395 |
|---|---|
| Listing Type | For Sale |
| Style | House |
| Sub-Type | Resale |
| Status | Active |
| Year | 1906 |
| Days On Site | 475 |
| Listing Provided By | eXp Realty, LLC | Linette Nye Schmidt |
Features
| Bed(s) | 4 |
|---|---|
| Bath(s) | 3 Total |
| SQ Feet | 1,740 |
| Garage | 1 |
| Basement | Y |
| Zoning | Residential Single Family |
| Acreage | 0.17 |
Interior
| Heating Yes / No | Yes |
|---|---|
| Heating | Baseboard, Electric, Natural Gas, Space Heater |
| Interior Features | Kitchen Island, Upper Level Primary, Walk In Closets |
| Furnished | Unfurnished |
| Appliances | Dishwasher, Oven, Range, Refrigerator |
Exterior
| Exterior Features | Patio |
|---|---|
| Roof | Architectural, Shingle |
| Construction Materials | Vinyl Siding, Stick Built |
Parking
| Garage Yes / No | Yes |
|---|---|
| Attached Garage Yes / No | No |
| Parking Features | Detached, Garage |
Utilities
| Utilities | Cable Available, Cellular Phone Reception, Electricity Available, Natural Gas Available, High Speed Internet Available, Phone Available |
|---|
Other
| List Aor | Pagosa Springs Area Assn Of Realtors |
|---|
Taxes
| Property | 582 |
|---|
Area Information
| State | CO |
|---|---|
| County | Rio Grande |
| City | Monte Vista |
| Zip Code | 81144 |
| Area | Monte Vista |
| Community Name | Grand View |
| School District | Open Enrollment |
| Elementary School | Open Enrollment |
| High School | Open Enrollment |
Request a showing
Request a showing

The data relating to real estate for sale on this web site comes in part from the Internet Data Exchange (IDX) program of Colorado Real Estate Network, Inc. (CREN), © Copyright 2026. All rights reserved. All data deemed reliable but not guaranteed and should be independently verified. This database record is provided subject to “limited license” rights. Duplication or reproduction is prohibited.
FULL CREN Disclaimer
Real Estate listings held by companies other than CREN contain that company’s name.
Fair Housing Disclaimer
Contact
Learn More About This Property

| State | CO |
|---|---|
| County | Rio Grande |
| City | Monte Vista |
| Zip Code | 81144 |
| Area | Monte Vista |
| Community Name | Grand View |
| School District | Open Enrollment |
| Elementary School | Open Enrollment |
| High School | Open Enrollment |