1833 Yellowstone Creek Road,La Veta, CO 81055
La Veta, CO 81055

Description
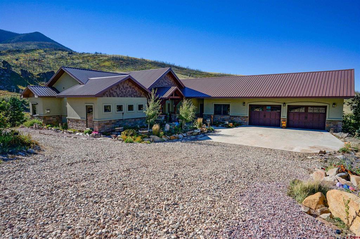
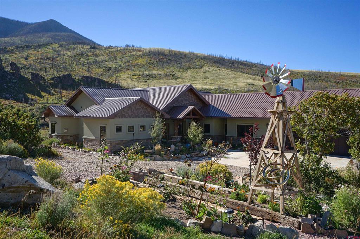
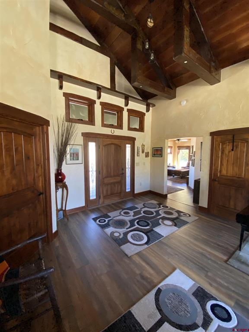
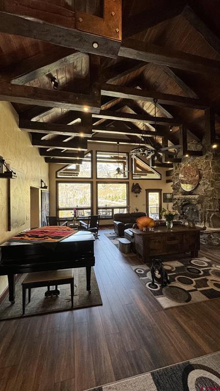
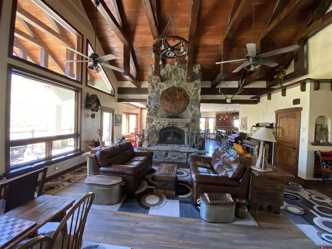
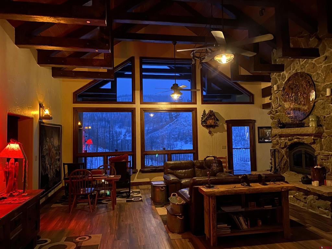
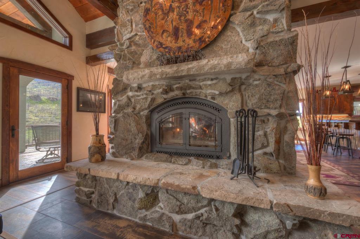
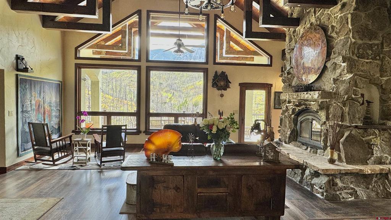
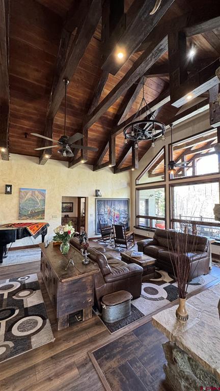
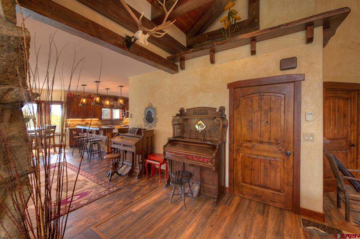
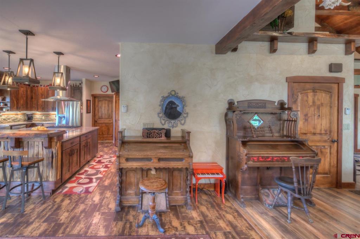
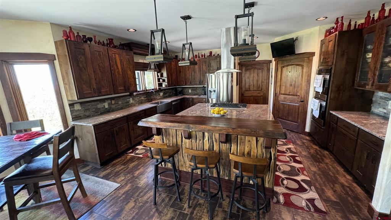
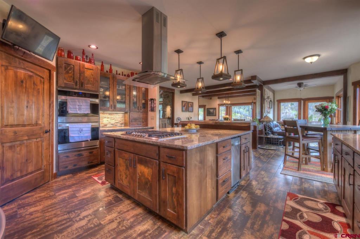
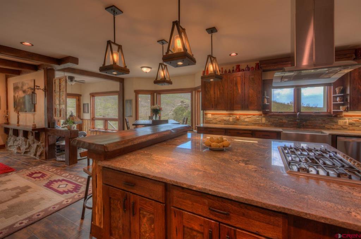
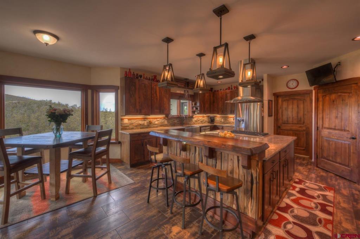
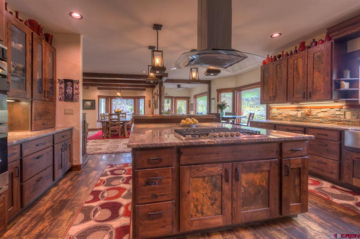
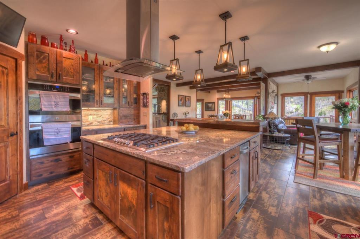
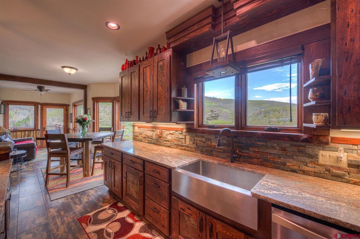
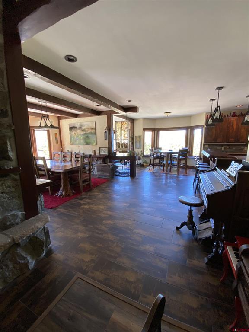
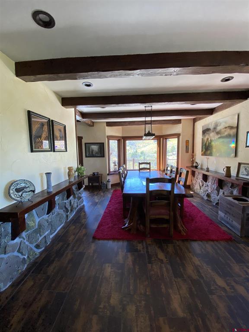
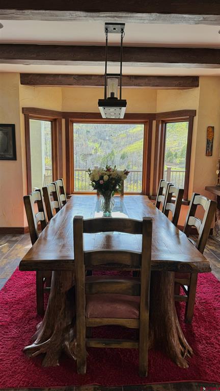
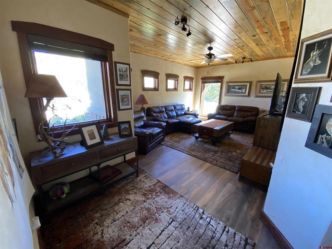
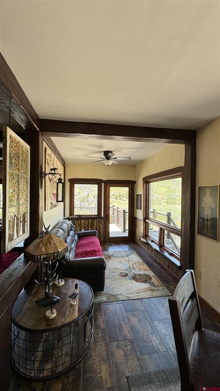
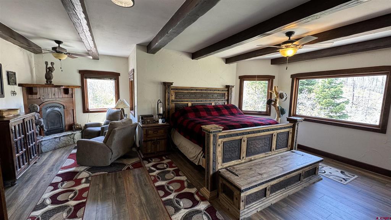
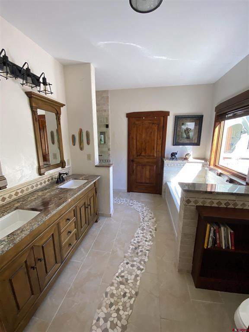
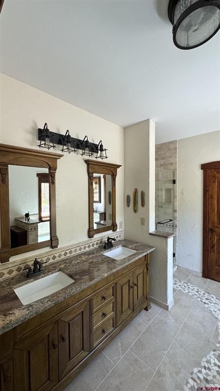
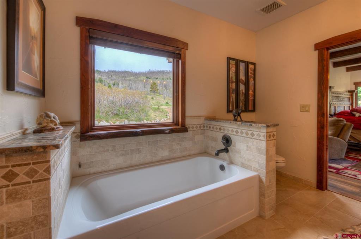
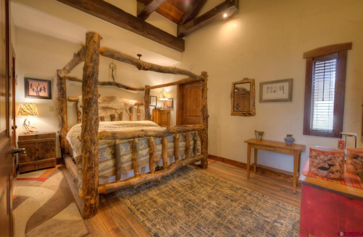
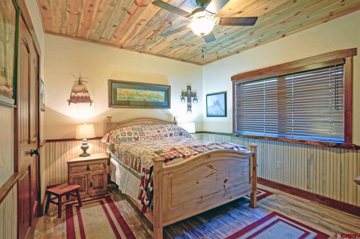
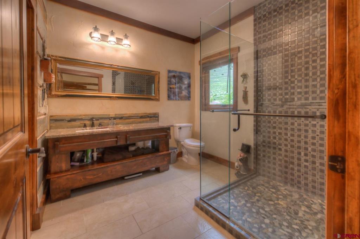
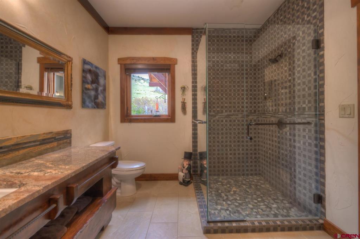
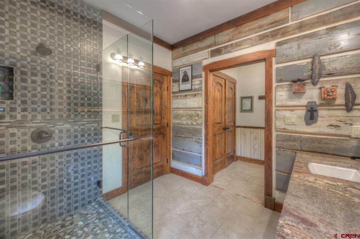
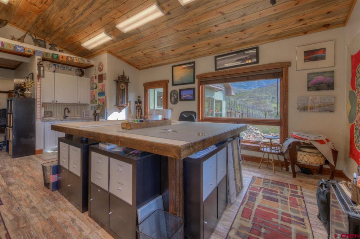
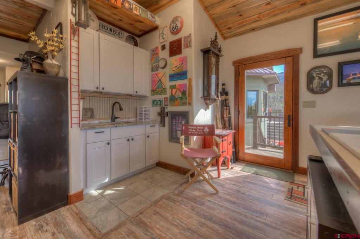
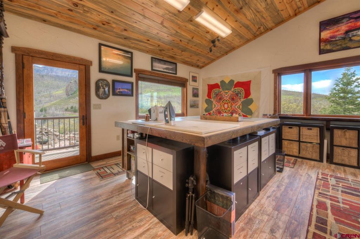
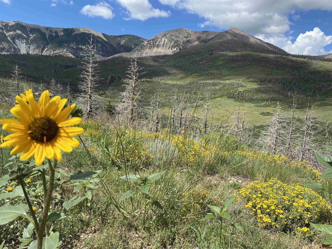
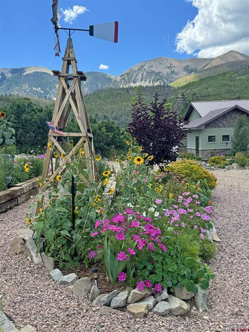
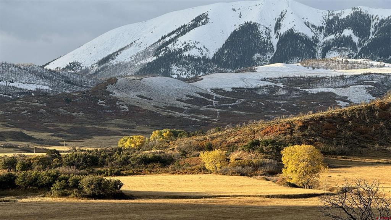
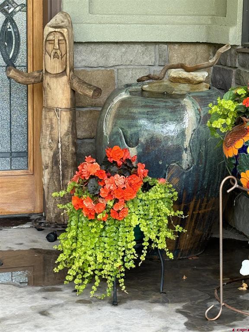
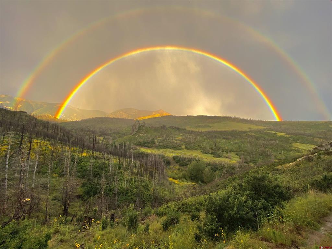
Autumn Rock is a one-of-a-kind mountain retreat where craftsmanship, history, and soul meet in perfect harmony. Named for a cherished quilt sold to help fund the purchase of the land, the home occupies a sacred space at the spiritual center of three Native American landmarks: East Peak, Blanca, and Greenhorn. This stunning home is situated on 40 acres, which also abuts 4,000 acres of BLM that are teeming with wildlife. The local elk herd, boasting a few hundred head, thrives in Yellowstone Ranch. The 4-bed, 3-bath homes cover 3,857 sf. Its interiors reflect this reverence-walls are hand-troweled and glazed in a Tuscan antique finish, art niches are subtly lit, and massive Douglas fir hammer-beam trusses frame the family room, the centerpiece of the room is a rustic stone wood burning fireplace accompanied by a custom chandelier crafted from an antique pulley that hangs proudly. The home is rich in character: floors are durable vinyl, ideal for the in-floor heat system. Exquisite Alderwood doors, exposed rebar accents, and a powder room with reclaimed wood and stone basin show thoughtful attention to detail. The primary suite offers sweeping views, a gas fireplace, live-edge features, and a spa-like bath. History echoes in every room from embedded Civil War-era bullets in extinct American chestnut doors to wainscoting reclaimed from old La Veta dance hall wood. A walkable crawlspace houses the mechanicals, including a propane boiler and whole-house filter system. Autumn Rock is more than a home; it's a legacy.
Details
| MLS # | 827294 |
|---|---|
| Listing Type | For Sale |
| Style | House |
| HOA Dues | $400 |
| Sub-Type | Resale |
| Status | Pending |
| Year | 2016 |
| Days On Site | 433 |
| Listing Provided By | Fay Ranches, Inc. | James Vidamour |
Features
| Bed(s) | 4 |
|---|---|
| Bath(s) | 3 Total |
| SQ Feet | 3,857 |
| Garage | 2 |
| Story(s) | 1 |
| Zoning | Residential Single Family |
| Acreage | 39.62 |
| Property View | Yes |
Interior
| Heating Yes / No | Yes |
|---|---|
| Heating | Forced Air, Propane, Radiant Floor |
| Interior Features | Wet Bar, Breakfast Area, Separate Formal Dining Room, Main Level Primary, Mud Room, Pantry, Sun Room, Vaulted Ceilings, Walk In Closets, Window Treatments |
| Window Features | Double Pane Windows, Window Coverings |
| Furnished | Unfurnished |
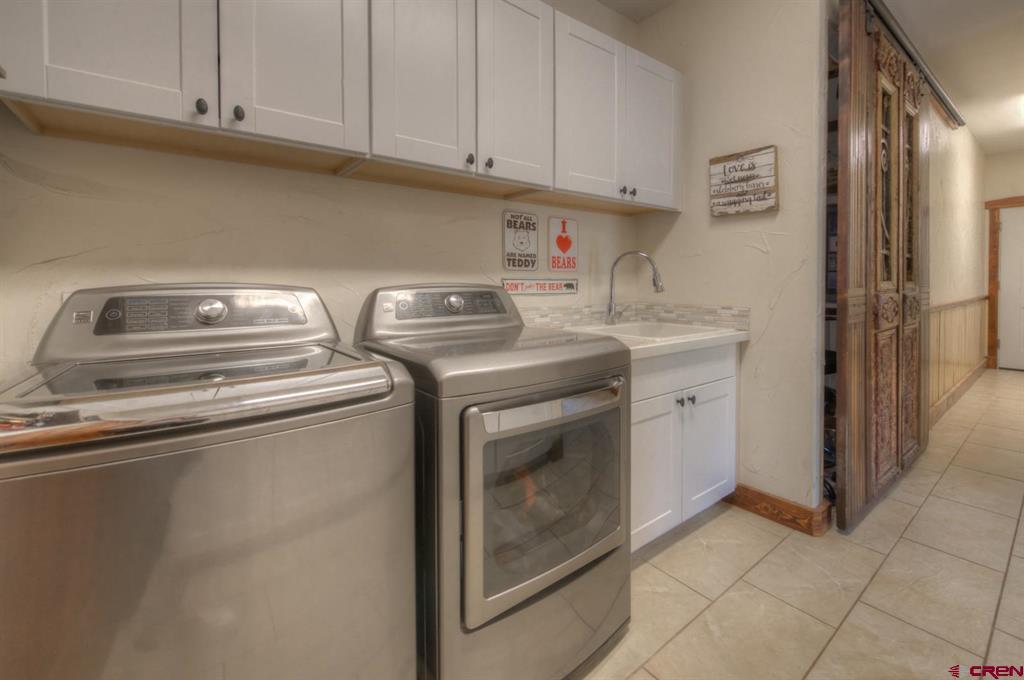
| Appliances | Cooktop, Double Oven, Dishwasher, Disposal, Microwave, Range, Refrigerator, Washer |
Exterior
| Exterior Features | Deck, Patio, Propane Tank Leased |
|---|---|
| Roof | Metal |
| Construction Materials | Other, Stucco, Stick Built |
| Lot Features | Adjacent To Public Land |
Parking
| Garage Yes / No | Yes |
|---|---|
| Attached Garage Yes / No | Yes |
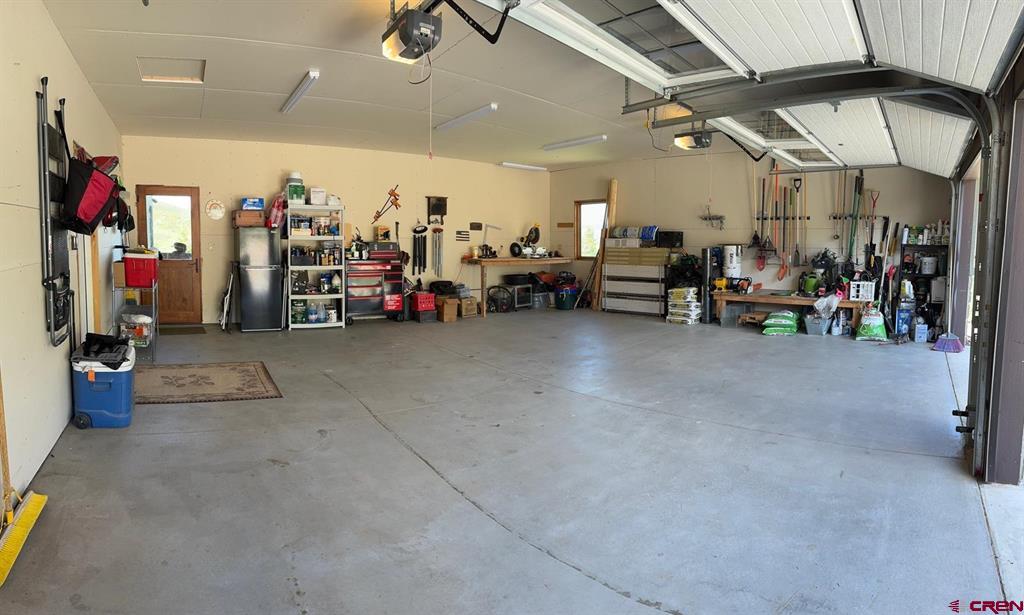
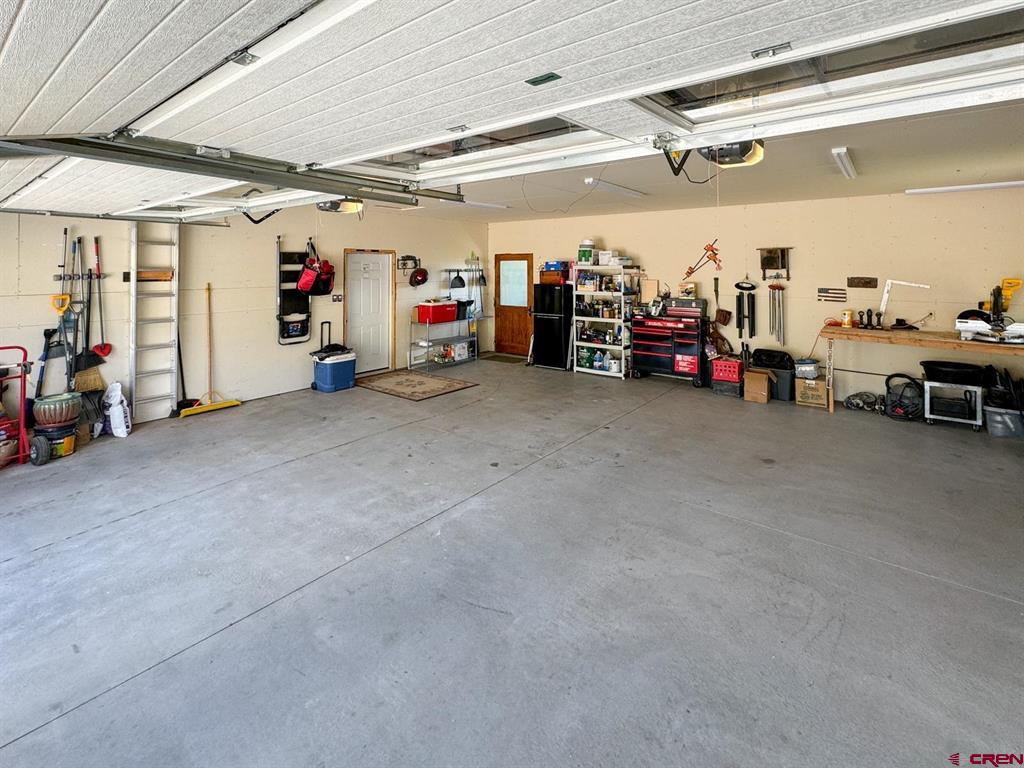
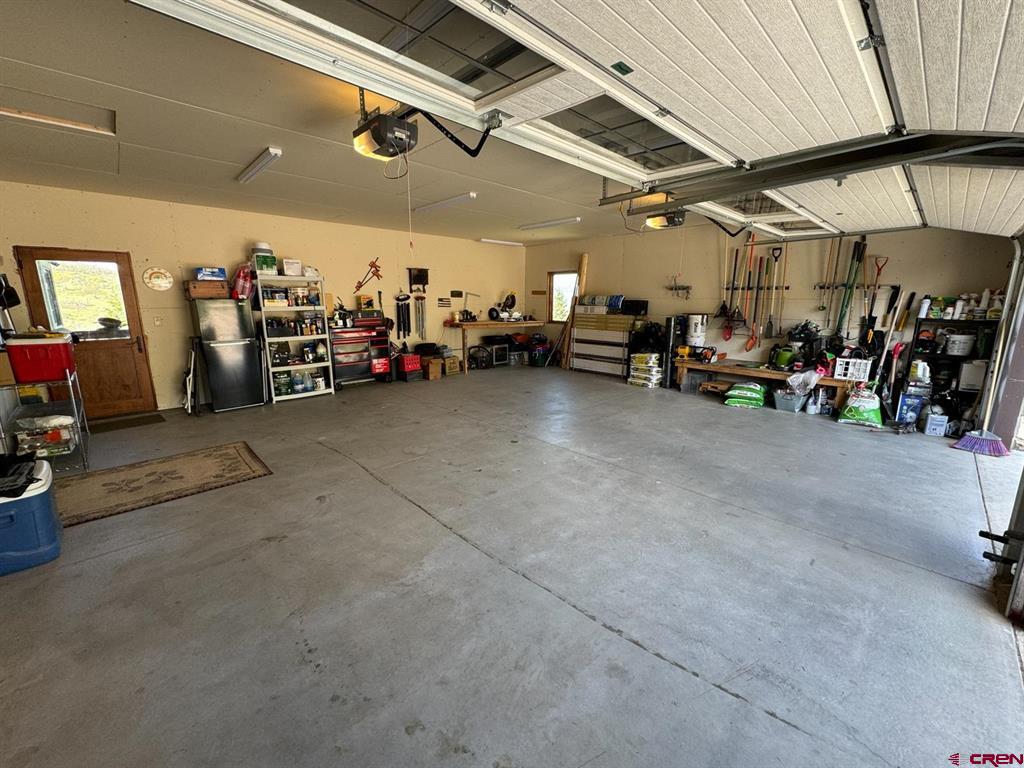
| Parking Features | Attached, Garage, Garage Door Opener |
Utilities
| Utilities | Electricity Available, Natural Gas Available, Propane |
|---|
Other
| List Aor | Other Unspecificed |
|---|
Taxes
| Property | 5591 |
|---|
Area Information
| State | CO |
|---|---|
| County | Huerfano |
| City | La Veta |
| Zip Code | 81055 |
| Area | Other Area |
| Community Name | Other |
| School District | Open Enrollment |
| Elementary School | Open Enrollment |
| High School | Open Enrollment |
Request a showing
Request a showing

The data relating to real estate for sale on this web site comes in part from the Internet Data Exchange (IDX) program of Colorado Real Estate Network, Inc. (CREN), © Copyright 2026. All rights reserved. All data deemed reliable but not guaranteed and should be independently verified. This database record is provided subject to “limited license” rights. Duplication or reproduction is prohibited.
FULL CREN Disclaimer
Real Estate listings held by companies other than CREN contain that company’s name.
Fair Housing Disclaimer
Contact
Learn More About This Property

| State | CO |
|---|---|
| County | Huerfano |
| City | La Veta |
| Zip Code | 81055 |
| Area | Other Area |
| Community Name | Other |
| School District | Open Enrollment |
| Elementary School | Open Enrollment |
| High School | Open Enrollment |