 New Listing

Description
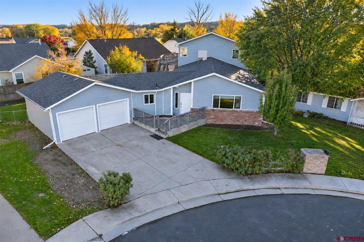
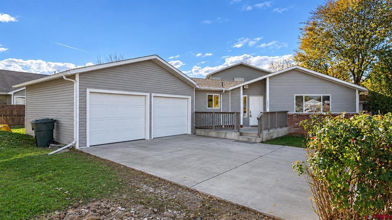
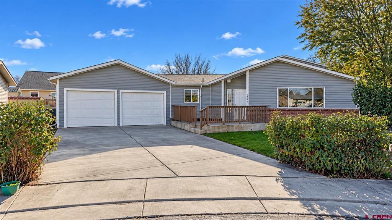
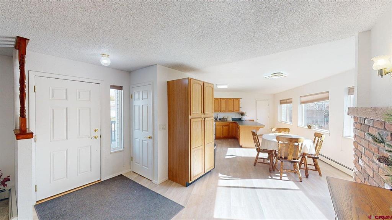
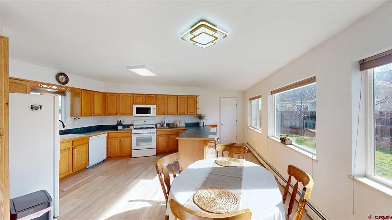
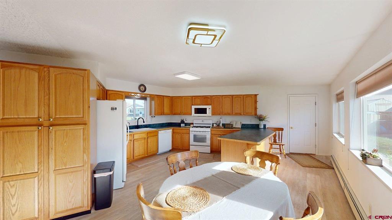
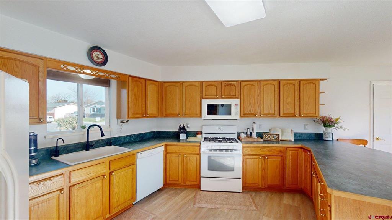
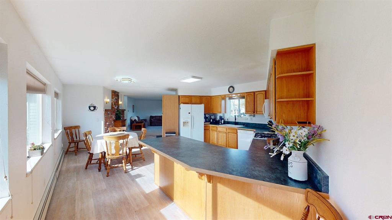
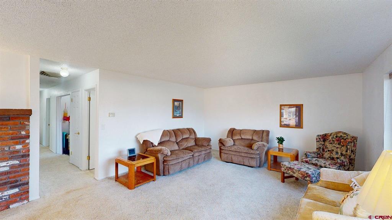
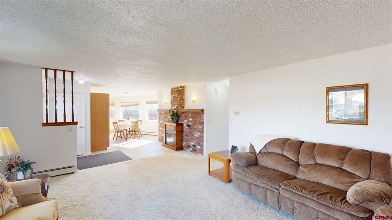
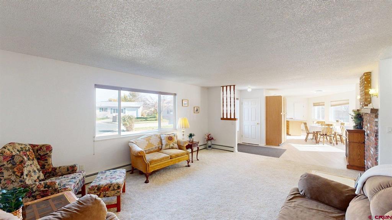
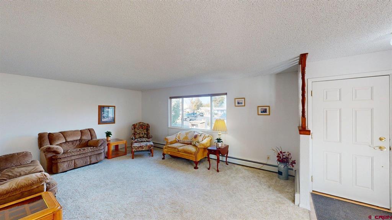
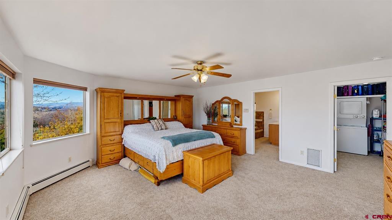
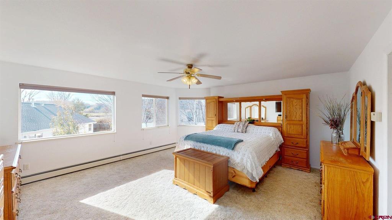
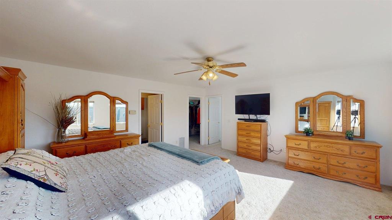
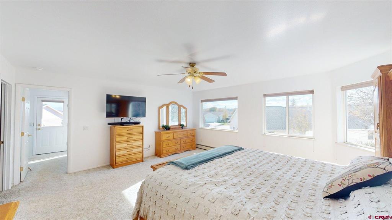
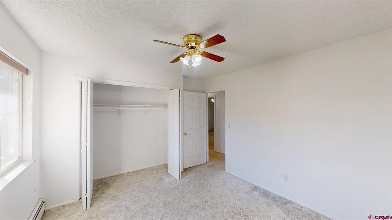
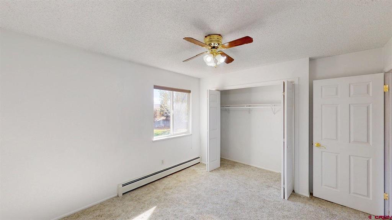
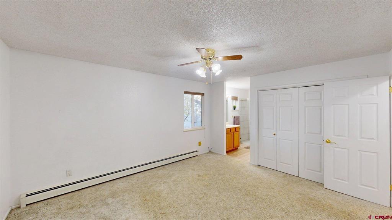
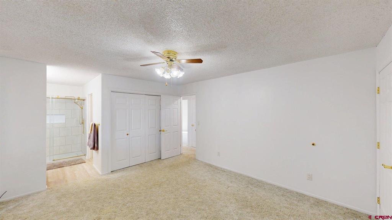
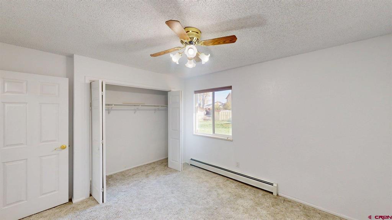
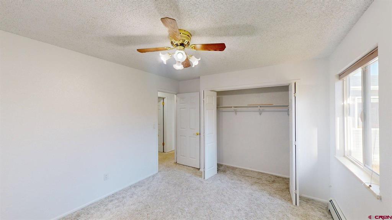
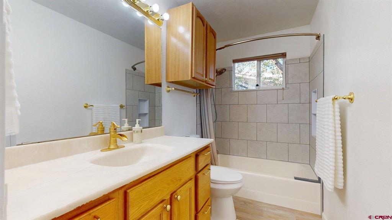
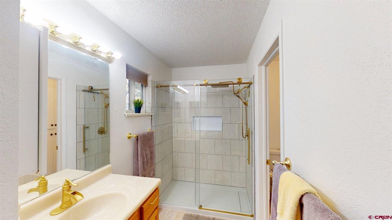
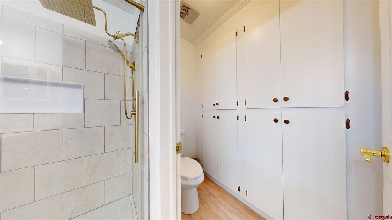
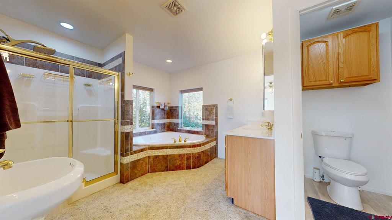
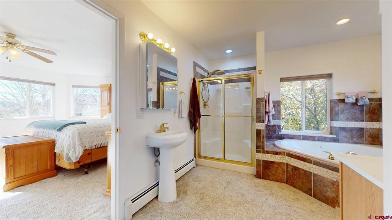
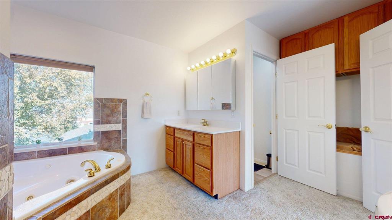
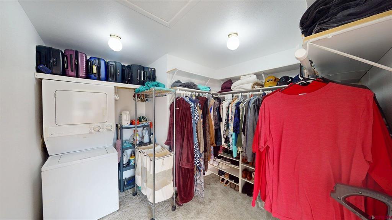
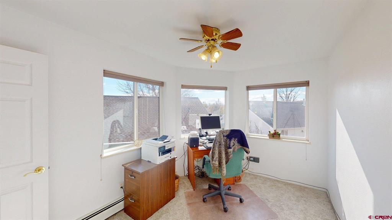
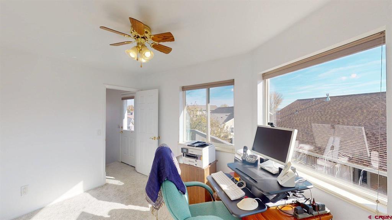
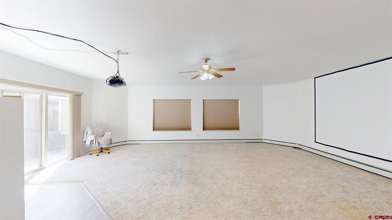
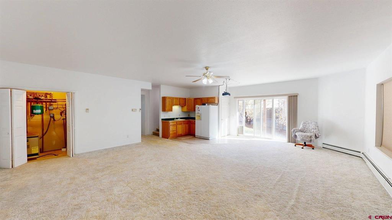
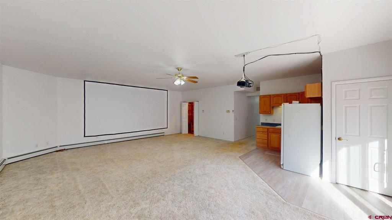
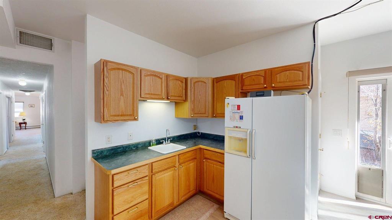
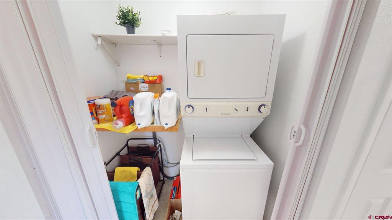
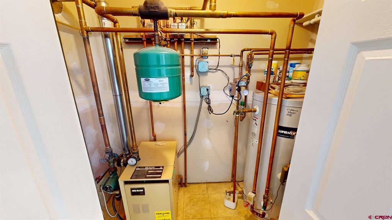
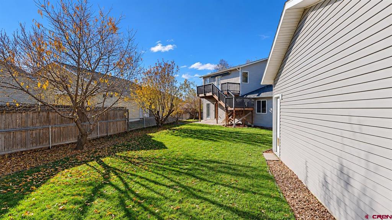
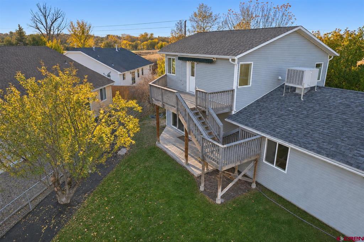
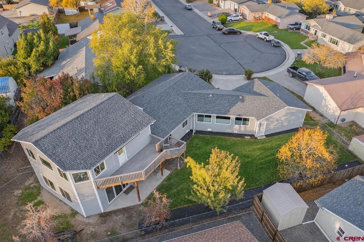
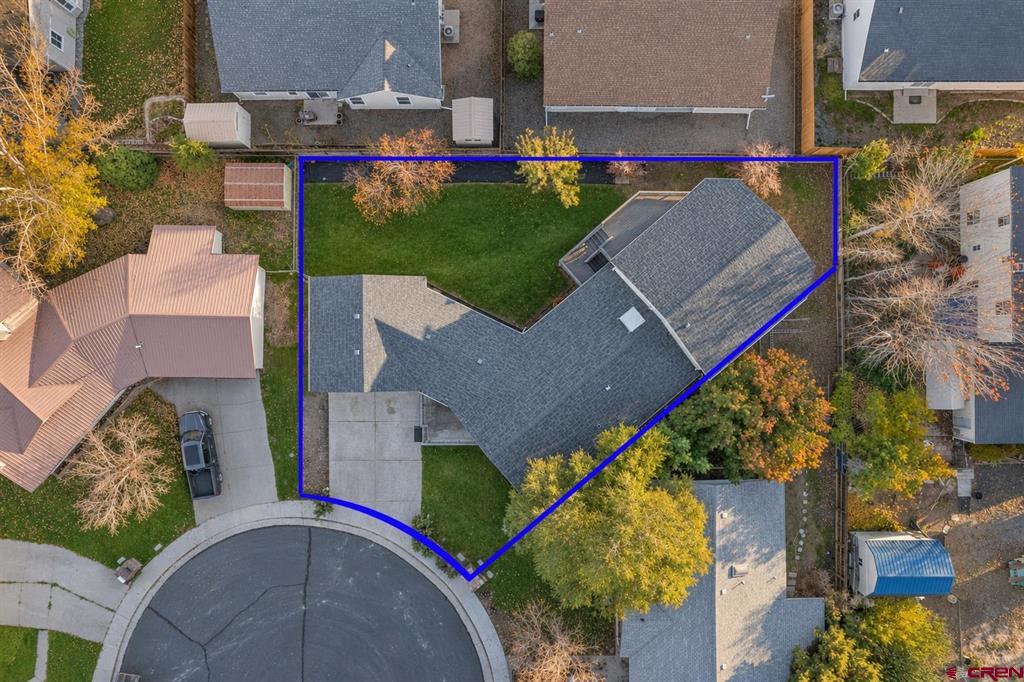
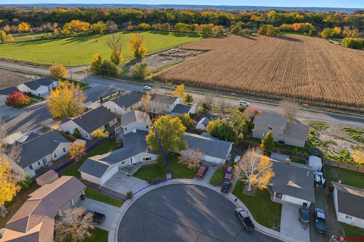
Room to spread out, space for everyone, and pride of ownership throughout! Ideally situated at the end of a cul-de-sac with no HOA, this exceptionally well-maintained four-bedroom home with a dedicated office is believed to be one of the largest homes in the subdivision. The expansive kitchen features an island, generous workspace, and plenty of room for a large dining table, all opening to a welcoming family room. The flexible floor plan offers a main-level bedroom with its own bathroom, providing the potential for a second primary suite. The spacious primary suite features a large jetted tub and the convenience of its own laundry area. For even more room to entertain, relax, or pursue hobbies, enjoy a separate, impressive 32' x 28' theater room complete with its own kitchenette, refrigerator, and sink! Enjoy two distinct outdoor living spaces, including a back upper walkout balcony with an awning and a lower walkout patio, offering additional options for relaxing and enjoying the outdoors. Abundant closet and storage space, a second laundry area, and an attached two-car garage add to the home's functionality. Hot-water baseboard heating with three independently controlled zones and a Weil-McLain boiler provide comfortable, customizable heating. Recent improvements include a beautiful BRAND NEW ROOF! Outside, established peach, apple, and pear trees, a sprinkler system, and freshly mulched landscaping add to the appeal. With its generous living spaces, versatile floor plan, exceptional condition, and desirable cul-de-sac location, this home offers a rare combination of space, comfort, and flexibility-all without HOA restrictions!
Details
| MLS # | 840404 |
|---|---|
| Listing Type | For Sale |
| Style | House |
| Sub-Type | Resale |
| Status | Active |
| Year | 1979 |
| Days On Site | 2 |
| Listing Provided By | Epique Realty | Carrie Soto |
Features
| Bed(s) | 4 |
|---|---|
| Bath(s) | 3 Total |
| SQ Feet | 3,288 |
| Garage | 2 |
| Basement | Y |
| Story(s) | 1 |
| Zoning | Residential Single Family |
| Acreage | 0.19 |
Interior
| Cooling Yes / No | Yes |
|---|---|
| Cooling | Evaporative Cooling |
| Heating Yes / No | Yes |
| Heating | Baseboard, Electric, Fireplaces, Natural Gas |
| Interior Features | Ceiling Fans, Cathedral Ceilings, Eat In Kitchen, Game Room, Kitchen Dining Combo, Primary Downstairs, Upper Level Primary, Walk In Closets, Window Treatments |
| Window Features | Double Pane Windows, Vinyl, Window Coverings |
| Furnished | Unfurnished |
| Appliances | Dryer, Dishwasher, Disposal, Gas Water Heater, Microwave, Oven, Range, Refrigerator, Washer |
Exterior
| Exterior Features | Deck, Irrigation Sprinklers, Landscaping |
|---|---|
| Roof | Architectural, Shingle |
| Construction Materials | Vinyl Siding, Wood Frame, Stick Built |
| Lot Features | Cul De Sac |
Parking
| Garage Yes / No | Yes |
|---|---|
| Attached Garage Yes / No | Yes |
| Parking Features | Attached, Garage, Garage Door Opener |
Utilities
| Utilities | Electricity Available, Natural Gas Available, High Speed Internet Available |
|---|
Other
| List Aor | Other Unspecificed |
|---|
Taxes
| Property | 2102 |
|---|
Area Information
| State | CO |
|---|---|
| County | Delta |
| City | Delta |
| Zip Code | 81416 |
| Area | Delta |
| Community Name | Valley Gardens |
| School District | Open Enrollment |
| Elementary School | Open Enrollment |
| High School | Open Enrollment |
| Listing VS Median (in Valley Gardens) | |
Price: $495,000 low | high Med: $360,000 sqft: 3,288 low | high Med: 1,450 $ / sqft: $151 low | high Med: $248 On site: 2 low | high Med: 14 | |
Market Activity 81416
Request a showing
Request a showing

The data relating to real estate for sale on this web site comes in part from the Internet Data Exchange (IDX) program of Colorado Real Estate Network, Inc. (CREN), © Copyright 2026. All rights reserved. All data deemed reliable but not guaranteed and should be independently verified. This database record is provided subject to “limited license” rights. Duplication or reproduction is prohibited.
FULL CREN Disclaimer
Real Estate listings held by companies other than CREN contain that company’s name.
Fair Housing Disclaimer
Contact
Learn More About This Property

| State | CO |
|---|---|
| County | Delta |
| City | Delta |
| Zip Code | 81416 |
| Area | Delta |
| Community Name | Valley Gardens |
| School District | Open Enrollment |
| Elementary School | Open Enrollment |
| High School | Open Enrollment |
| Listing VS Median (in Valley Gardens) | |
Price: $495,000 low | high Med: $360,000 sqft: 3,288 low | high Med: 1,450 $ / sqft: $151 low | high Med: $248 On site: 2 low | high Med: 14 | |