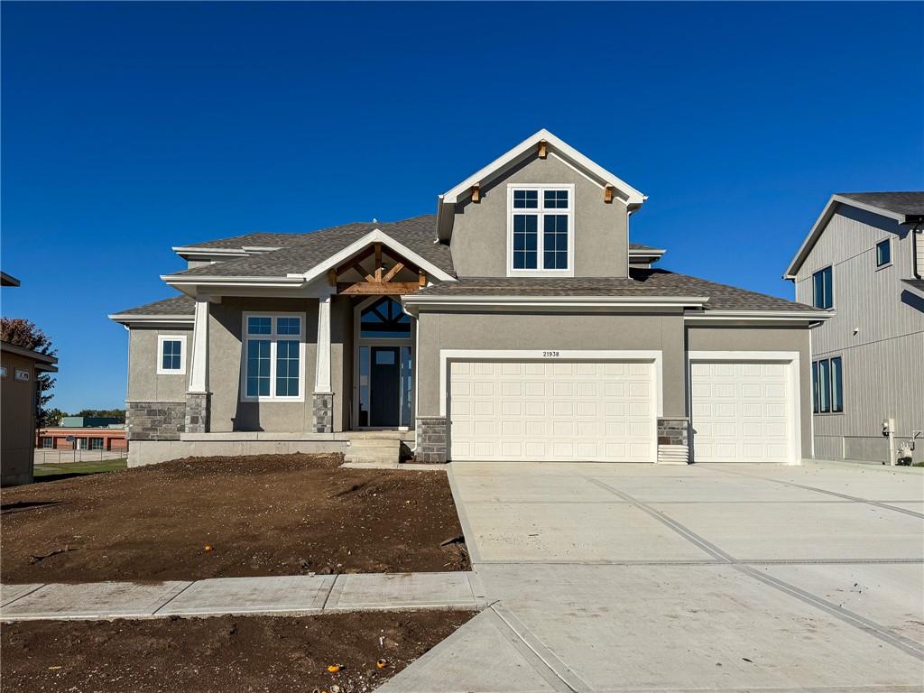
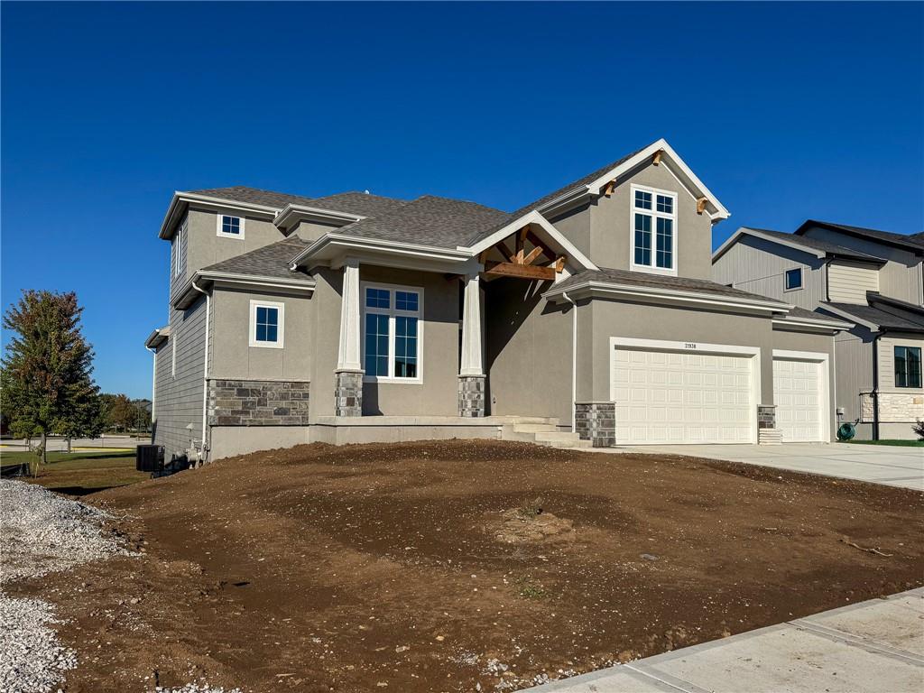
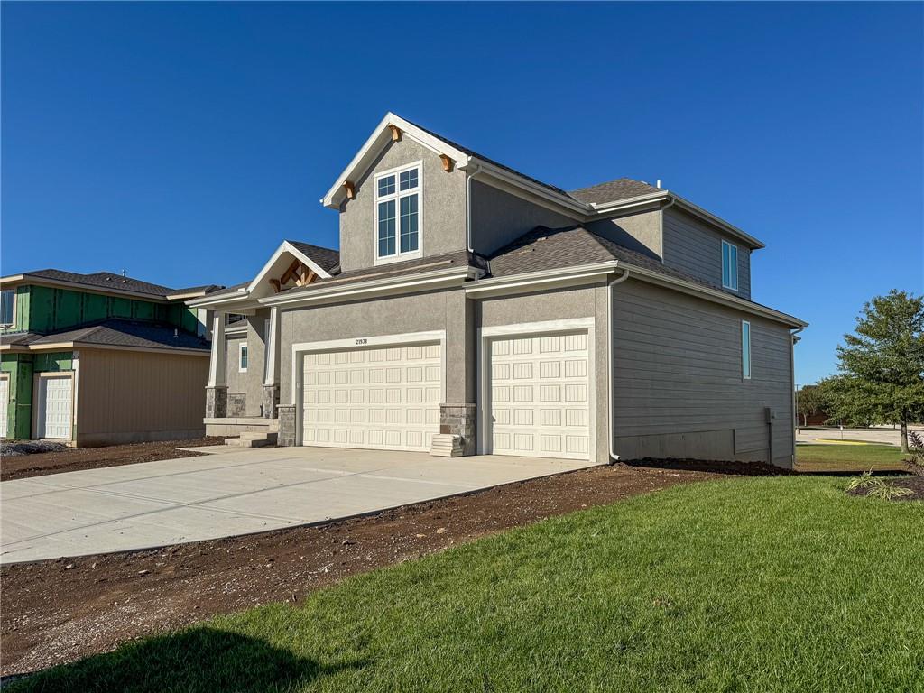
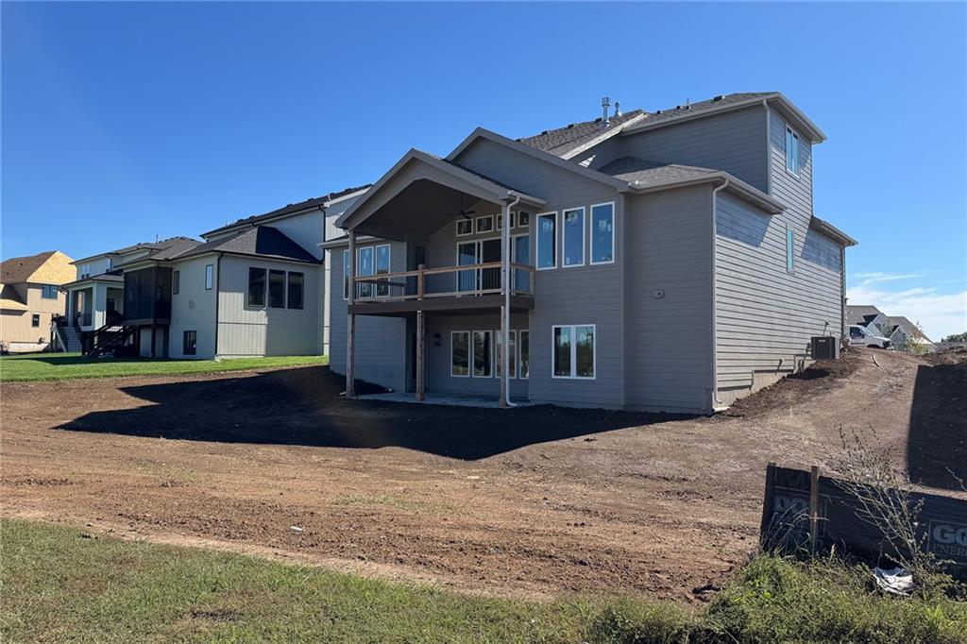
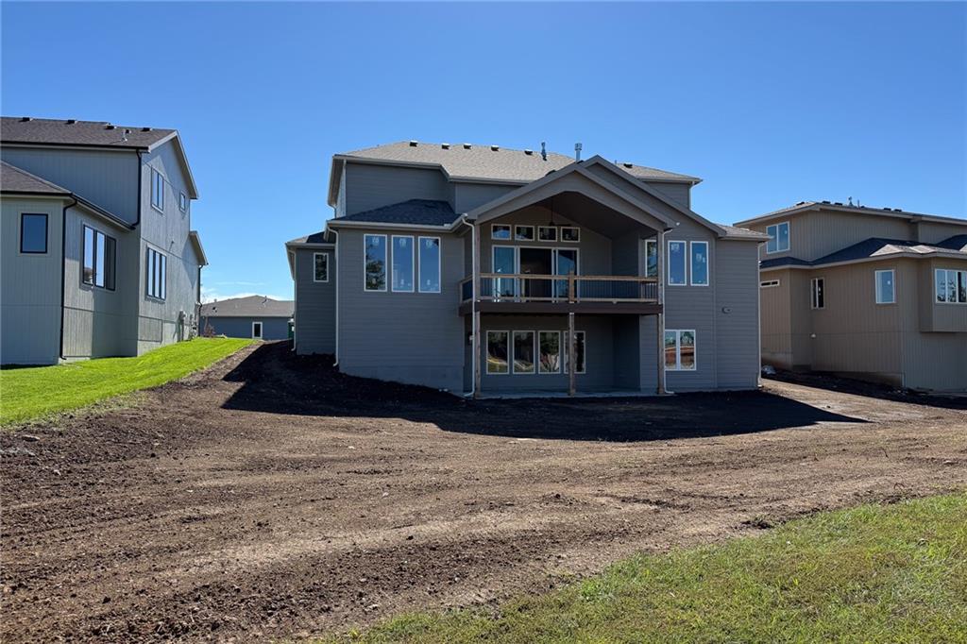
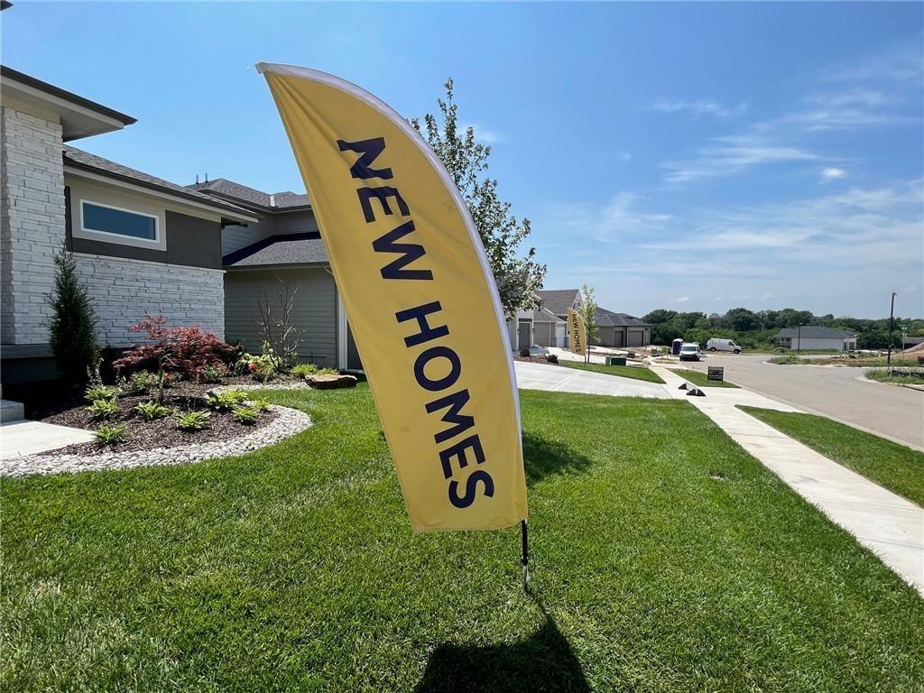
Exterior Progress (OCT 2026)
Exterior Progress (OCT 2026)
Exterior Progress (OCT 2026)
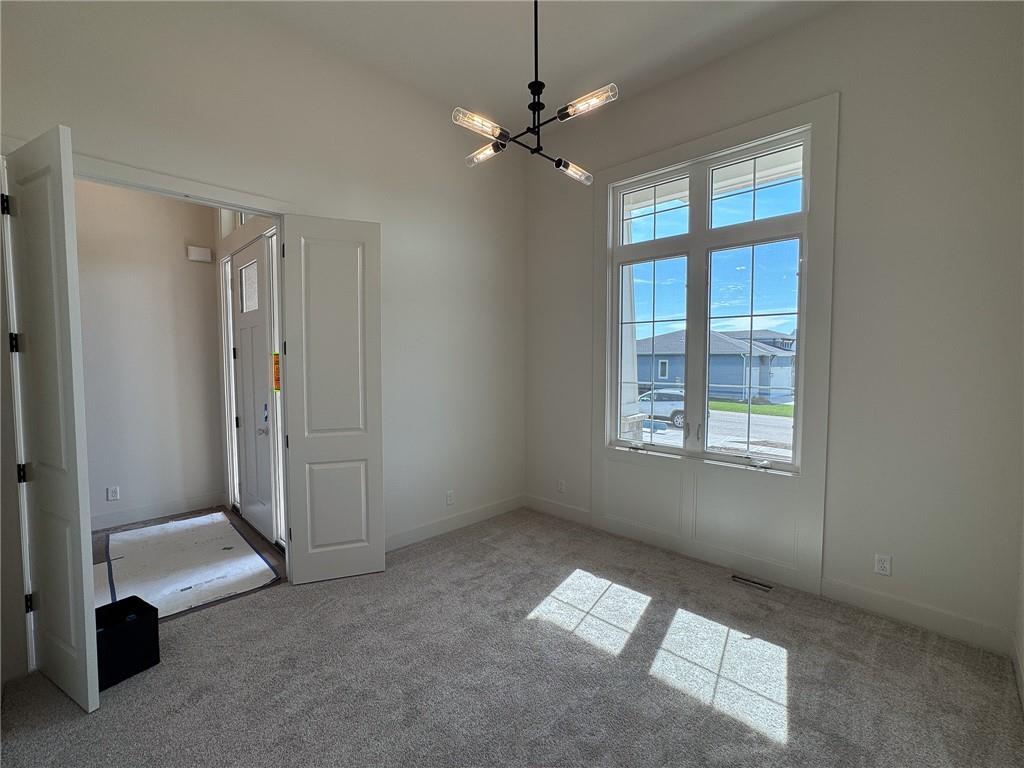
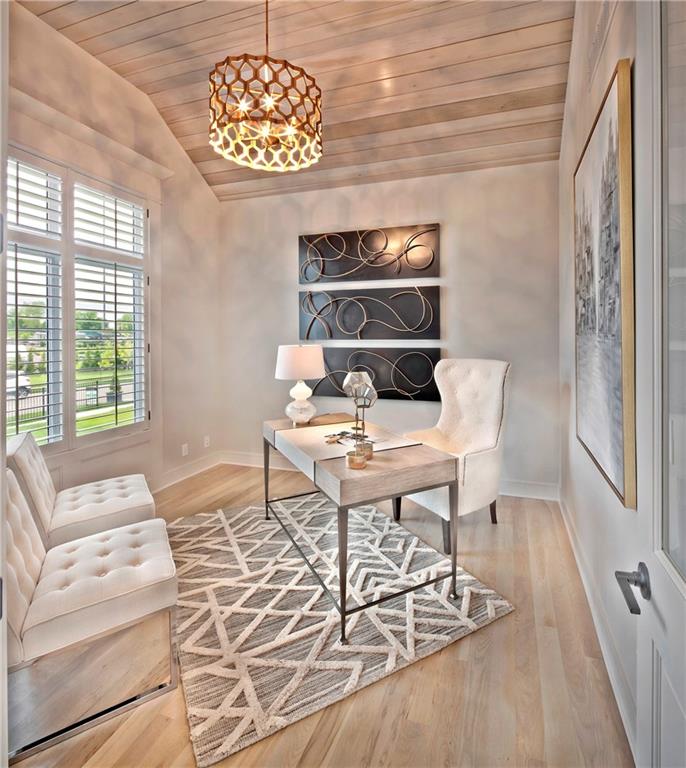
Main level office with high ceilings and double-door entry
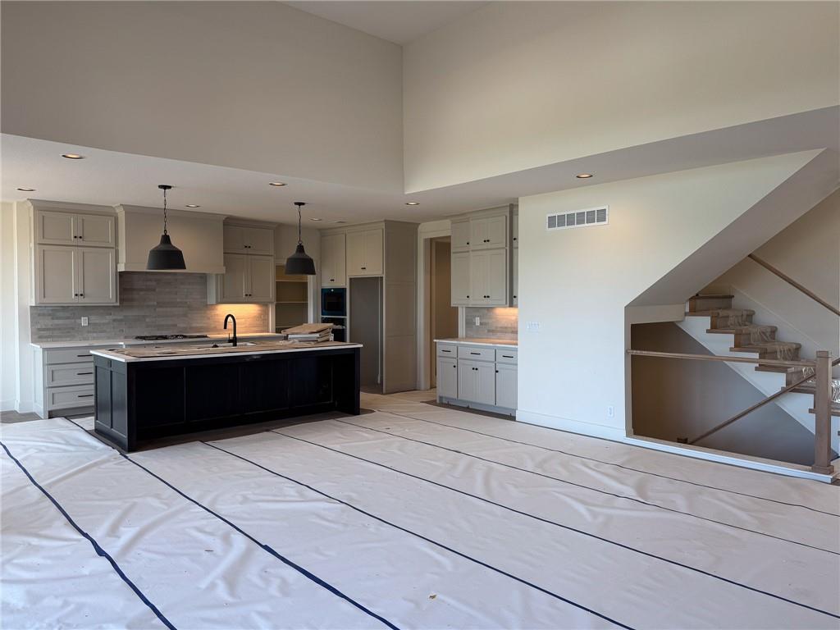
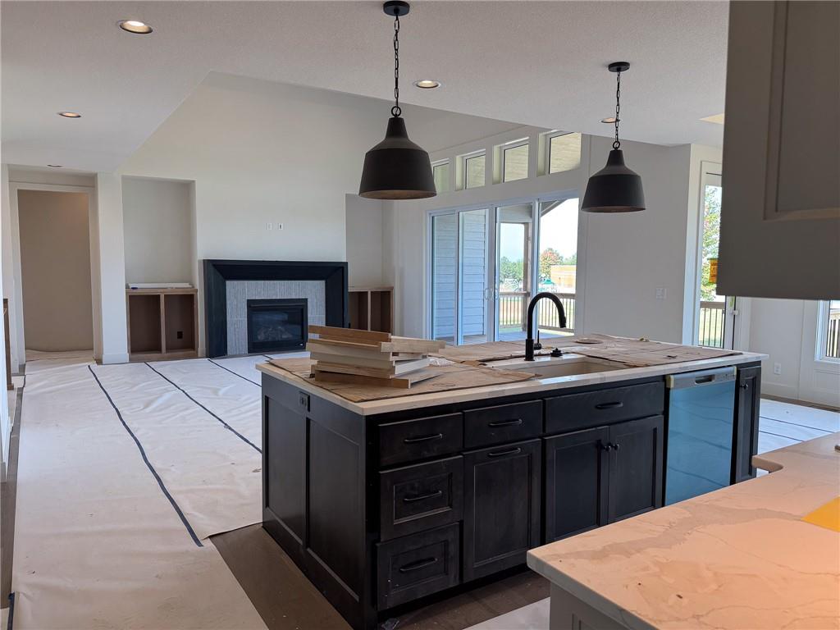
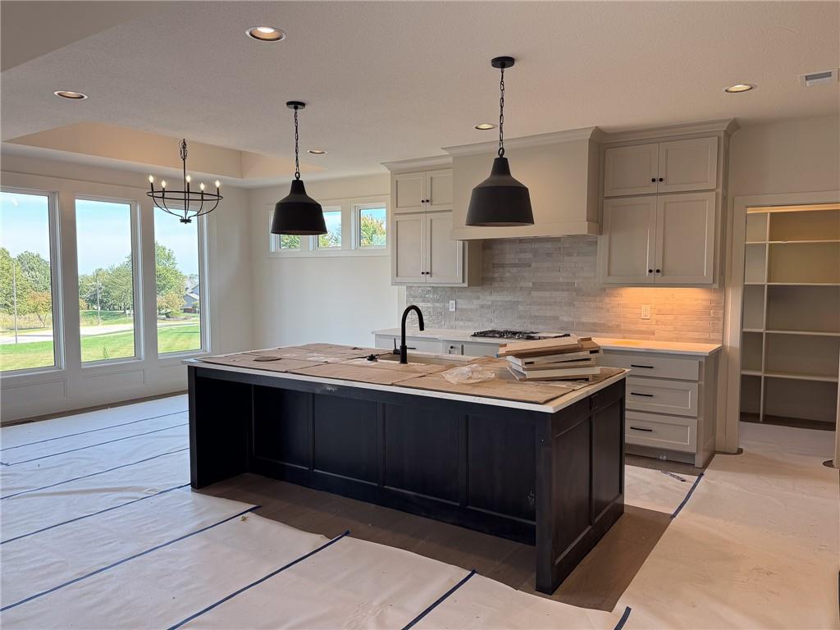
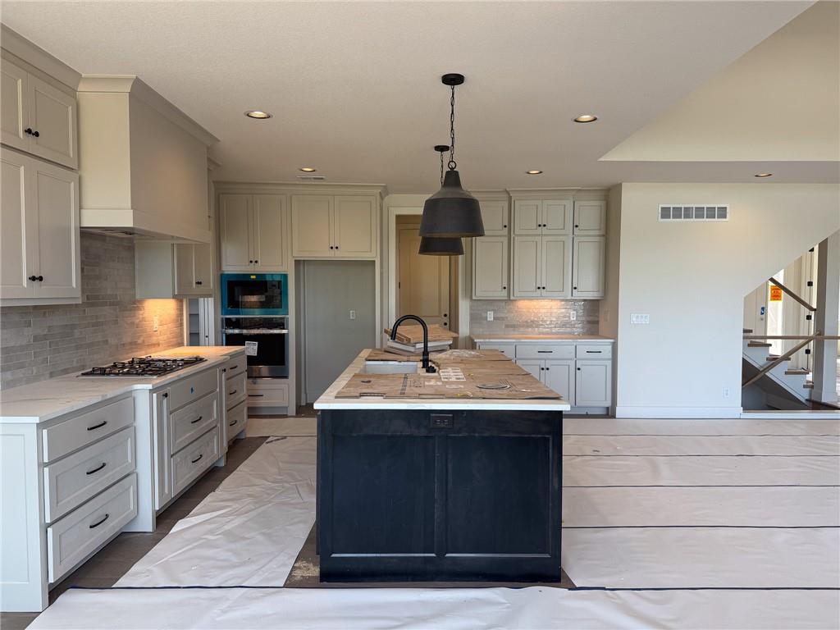
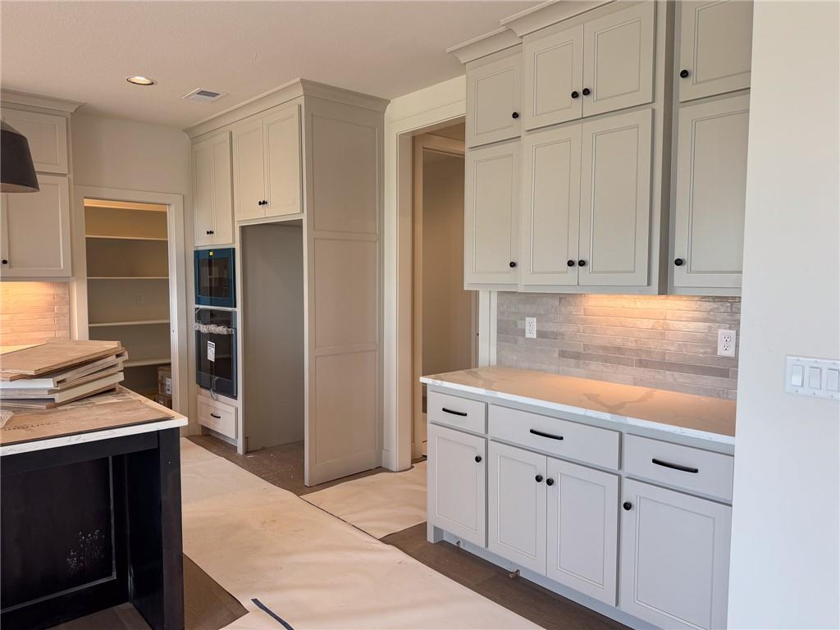
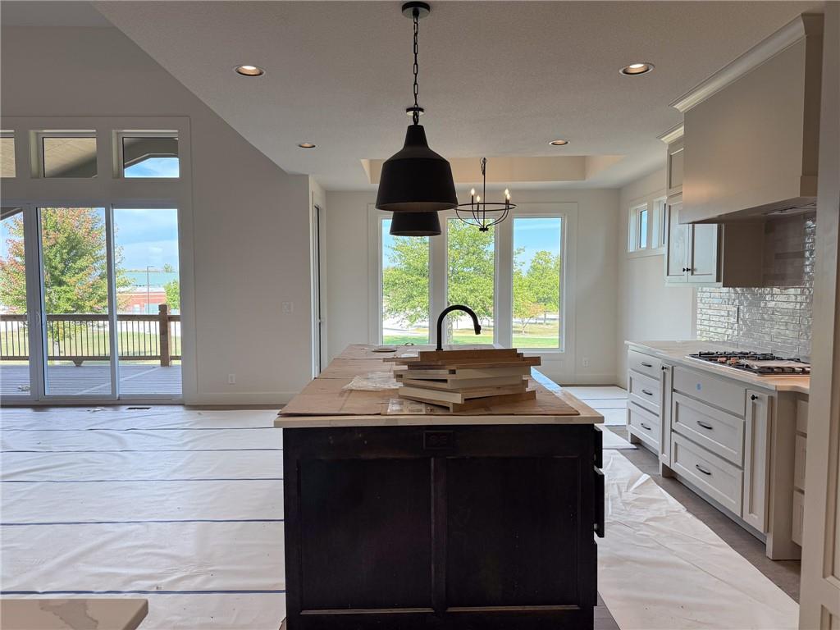
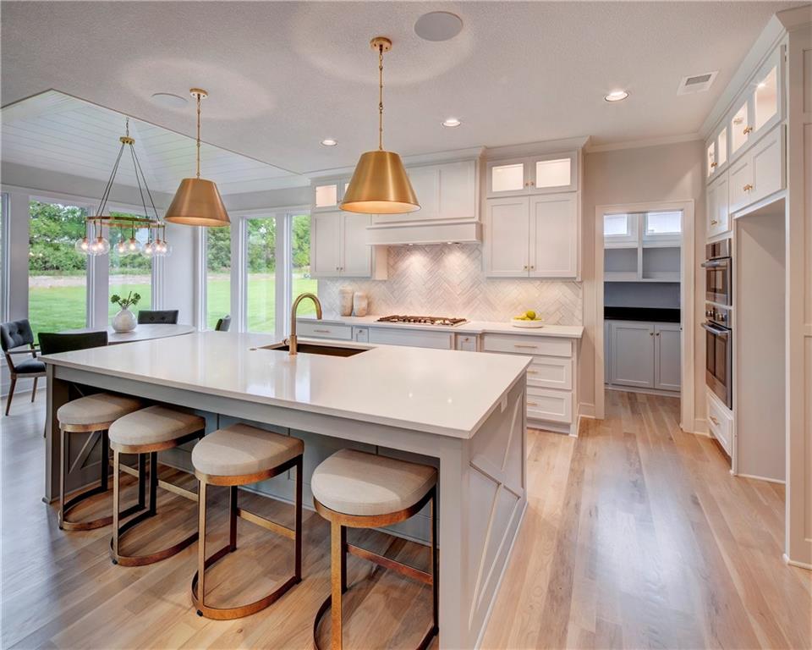
Kitchen designed for entertaining
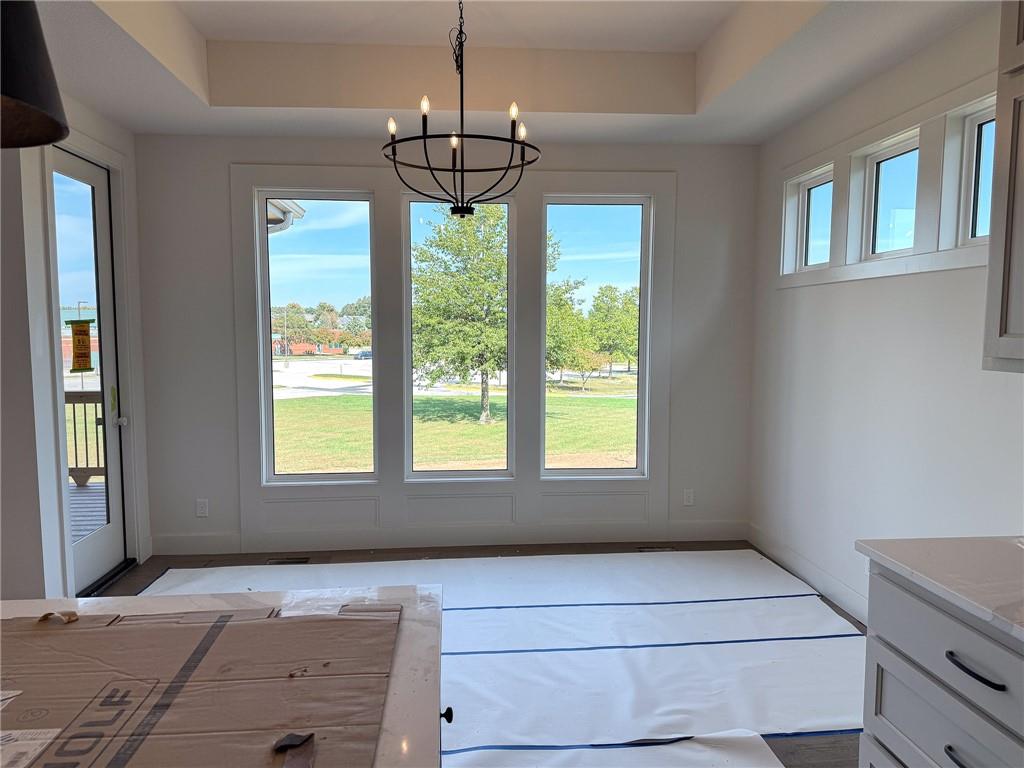
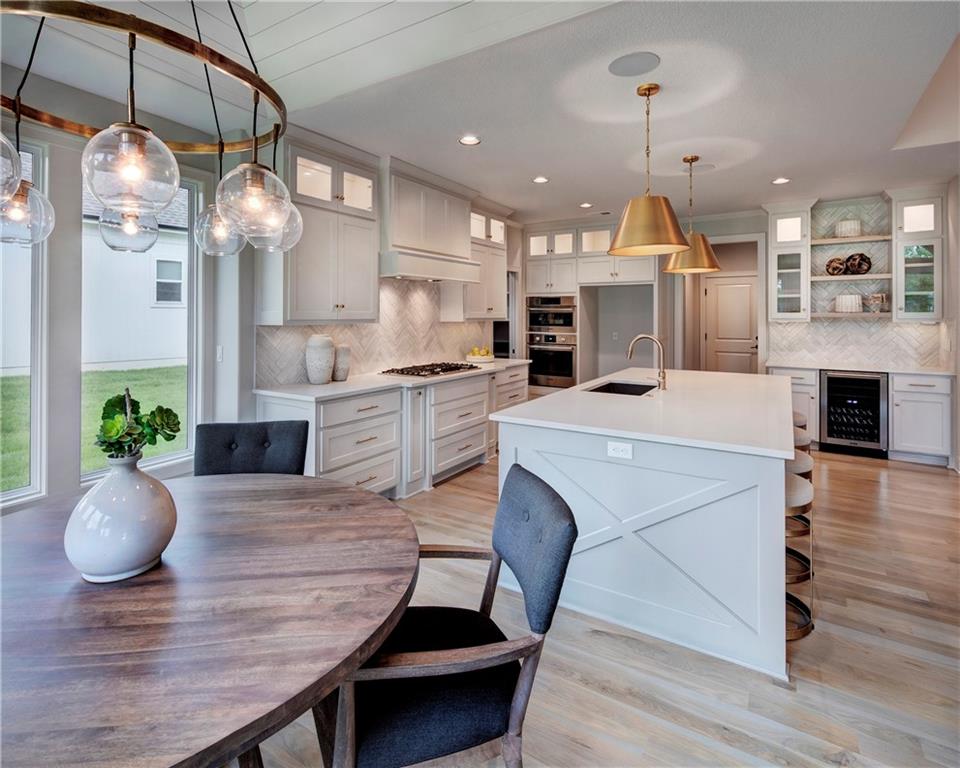
Kitchen with breakfast area
Breakfast area with decorative light fixture
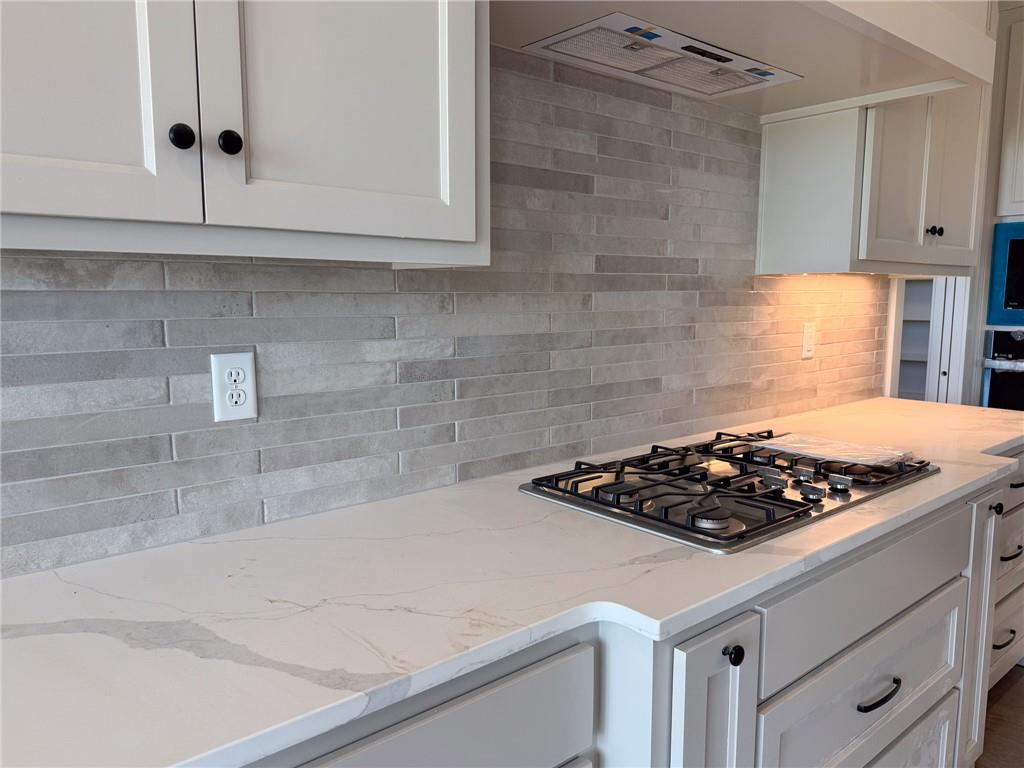
Kitchen with detailed backsplash
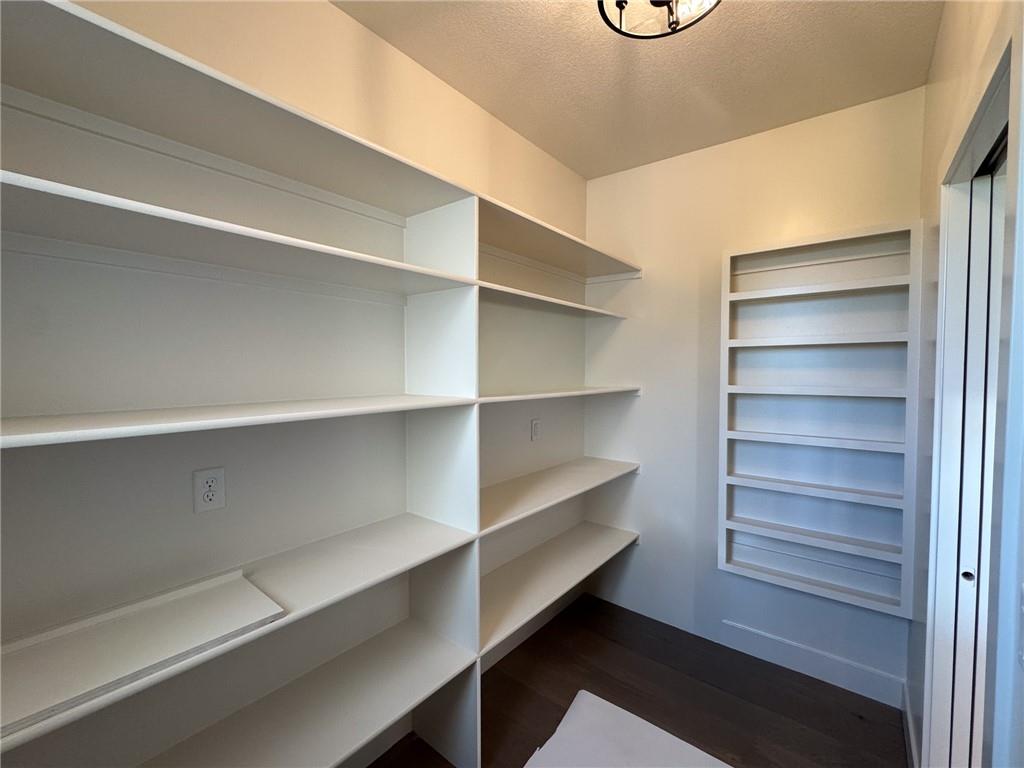
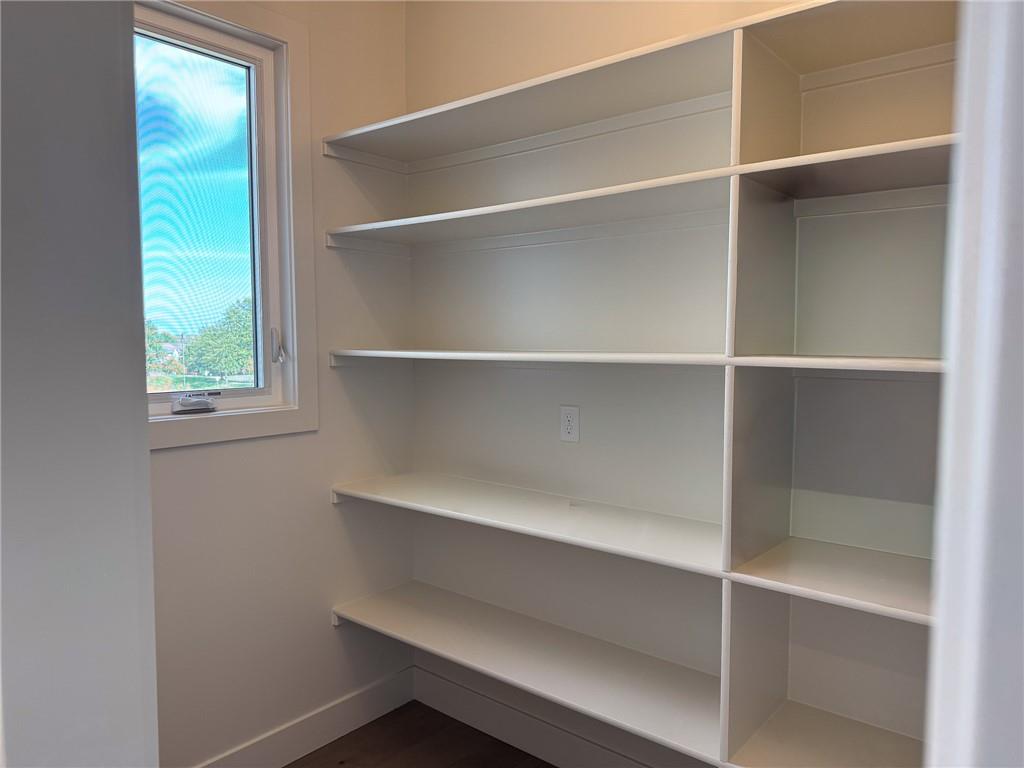
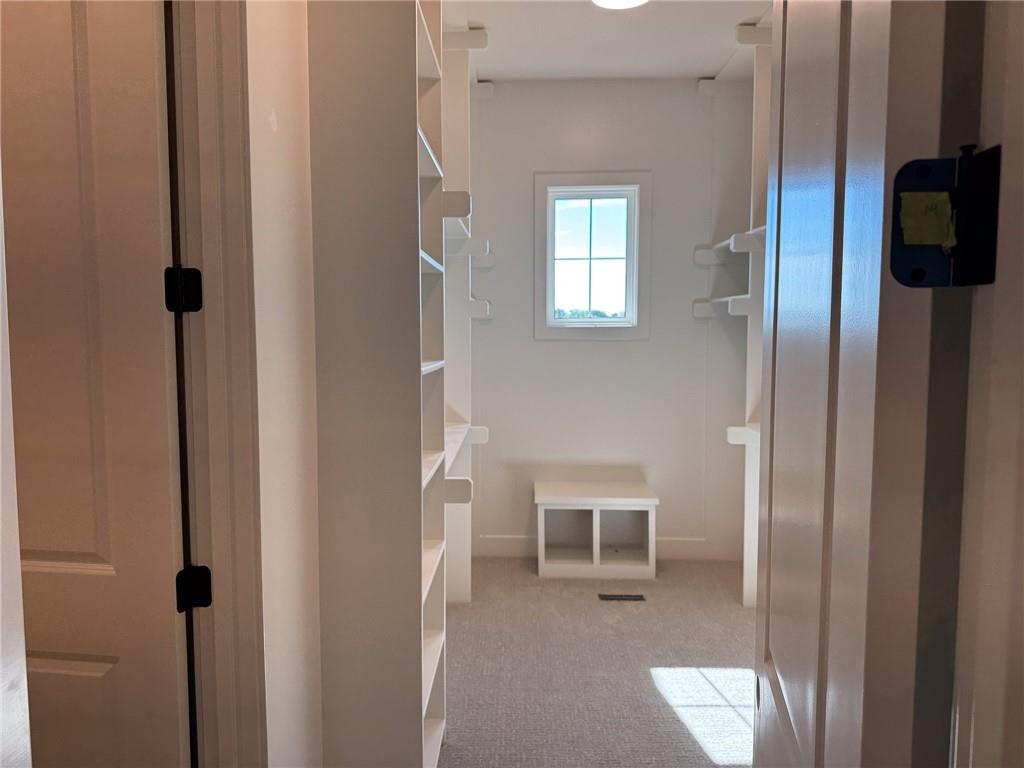
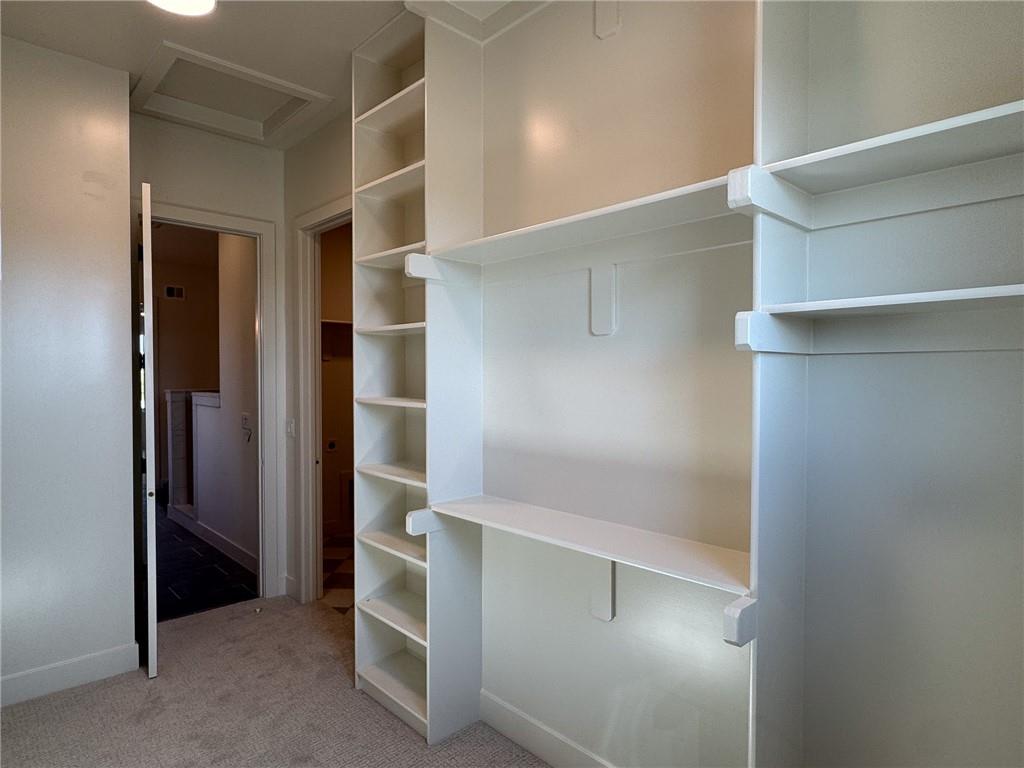
Abundant built-in shelving optimizes organization in this dedicated pantry storage area.
Pantry with window for natural light
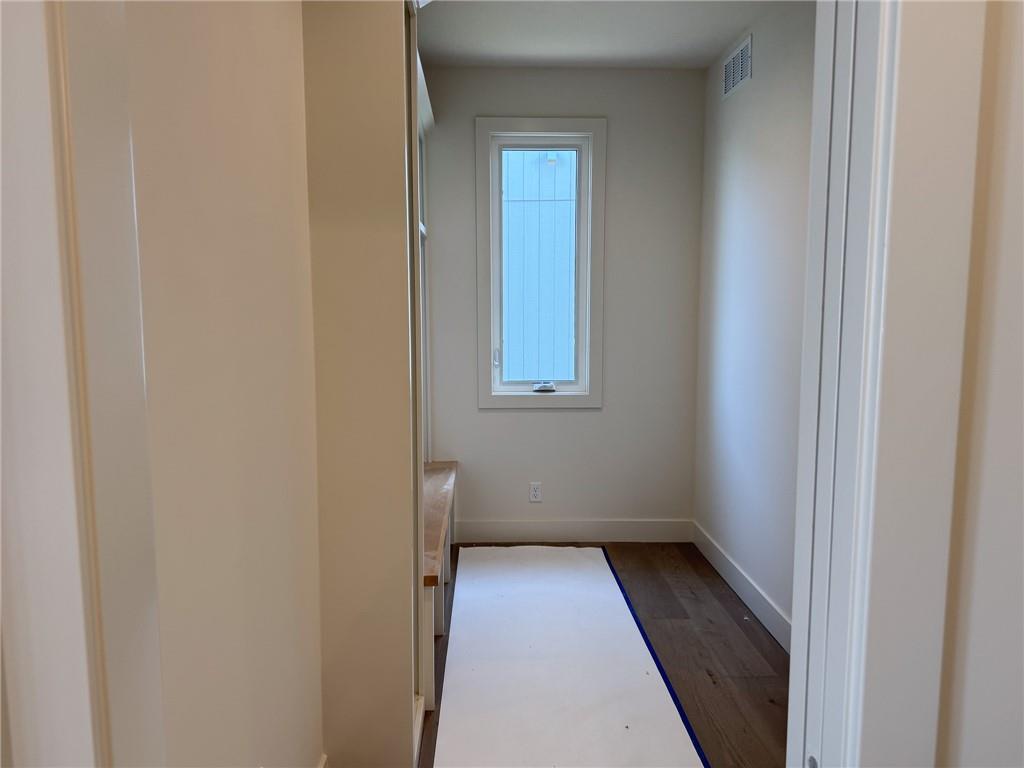
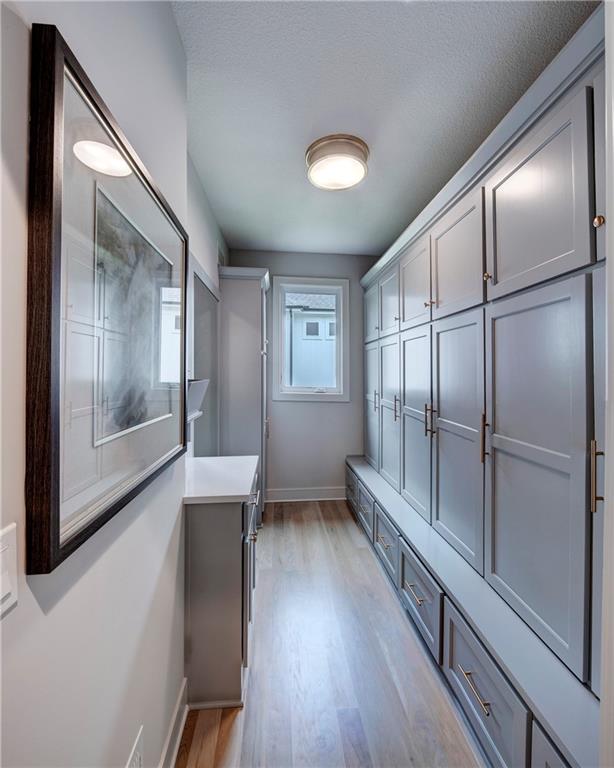
Large Mud Room off of garage - great for everyday storage & organization
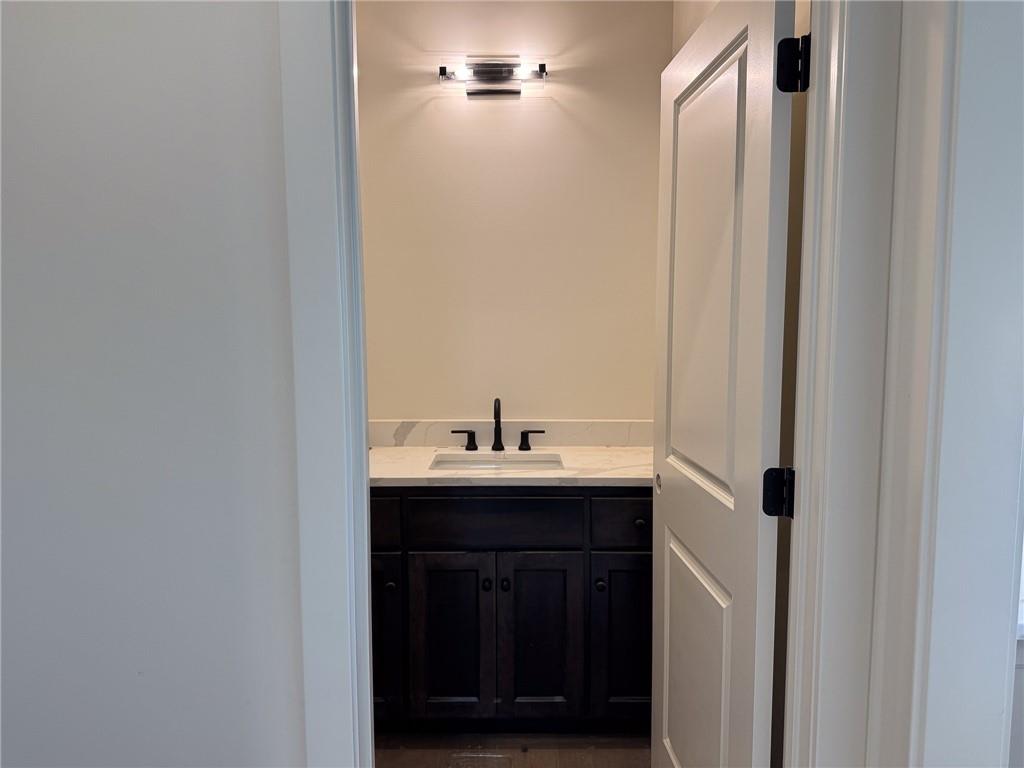
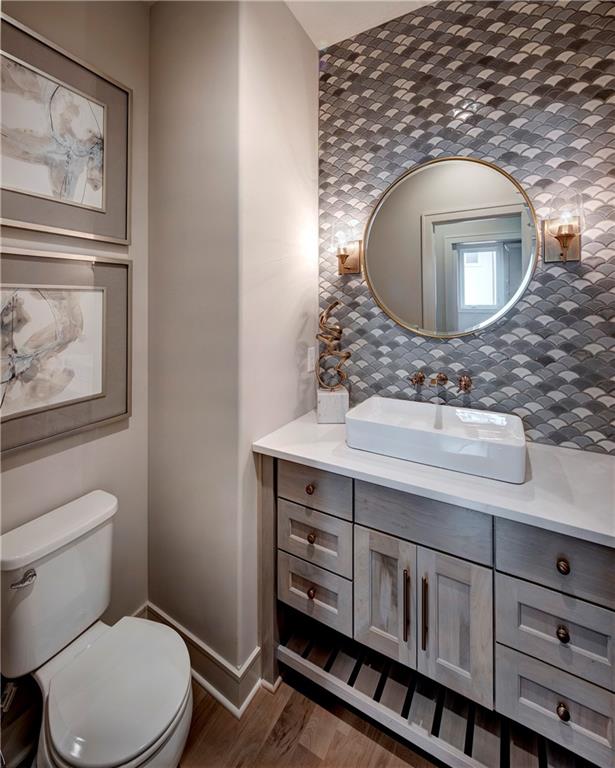
Main level half bath with quartz
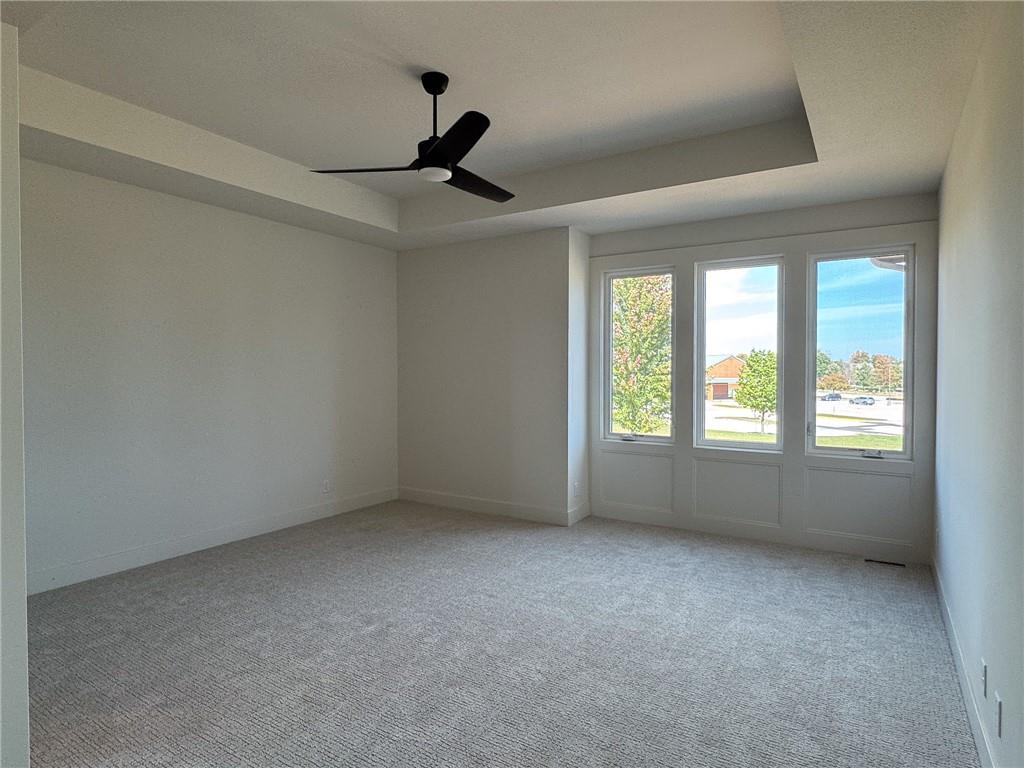
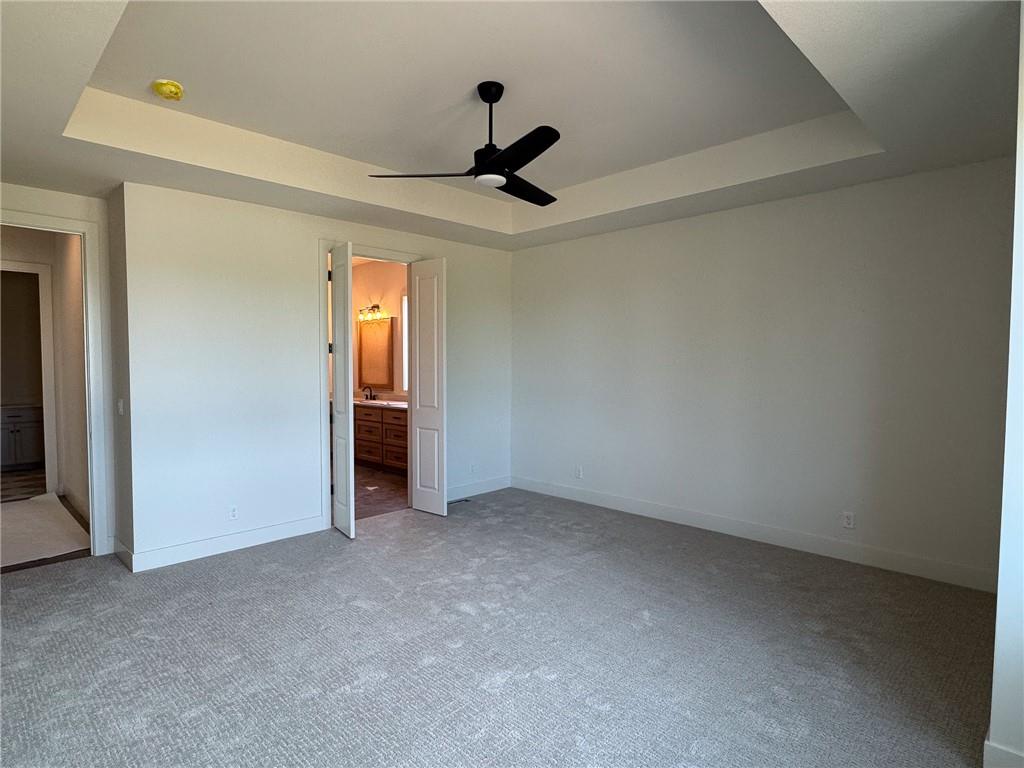
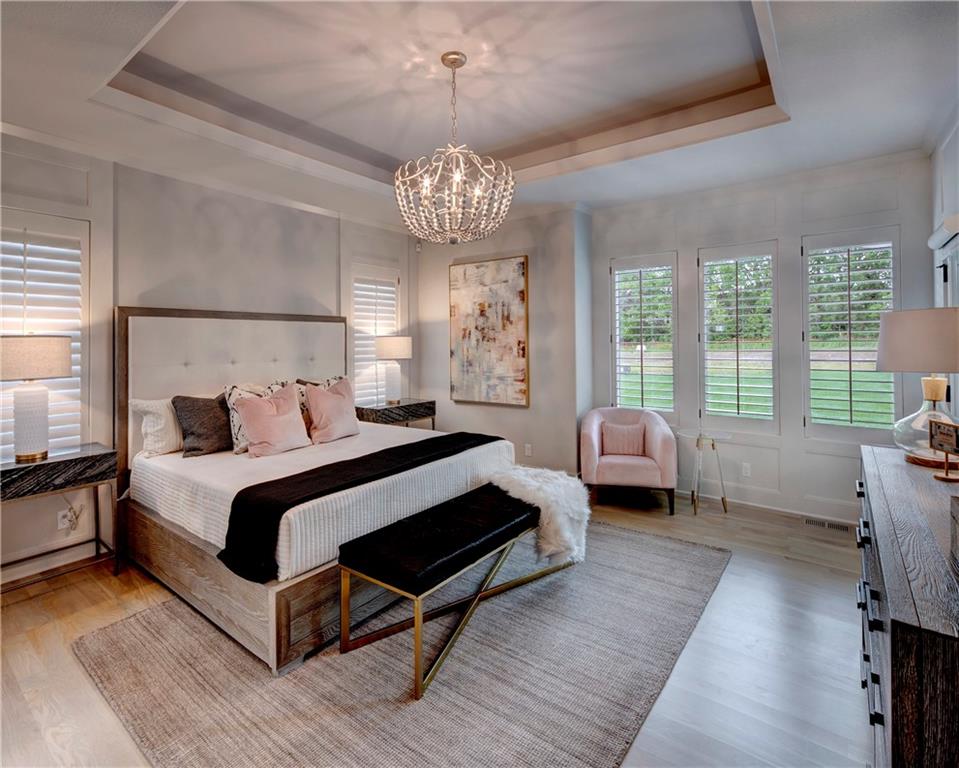
An elegant tray ceiling and large windows define this primary bedroom.
An elegant tray ceiling and large windows define this primary bedroom.
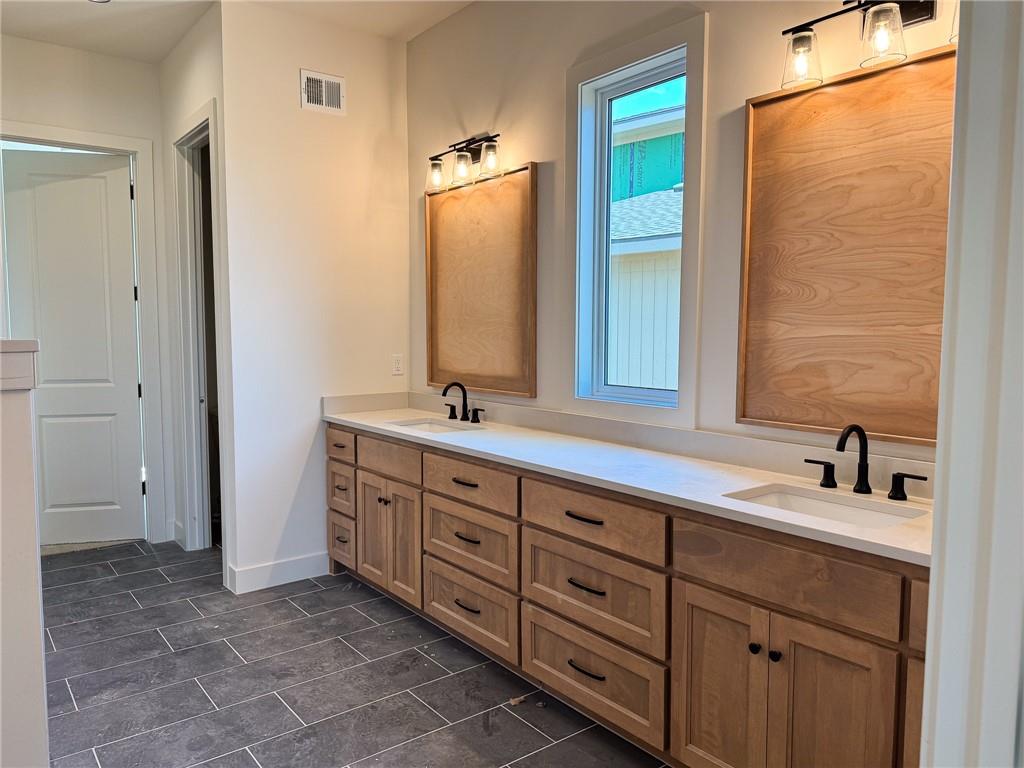
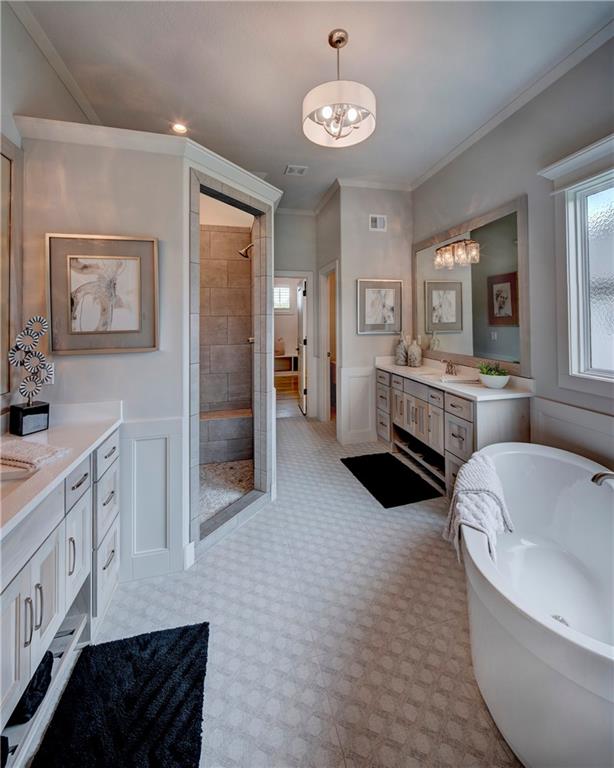
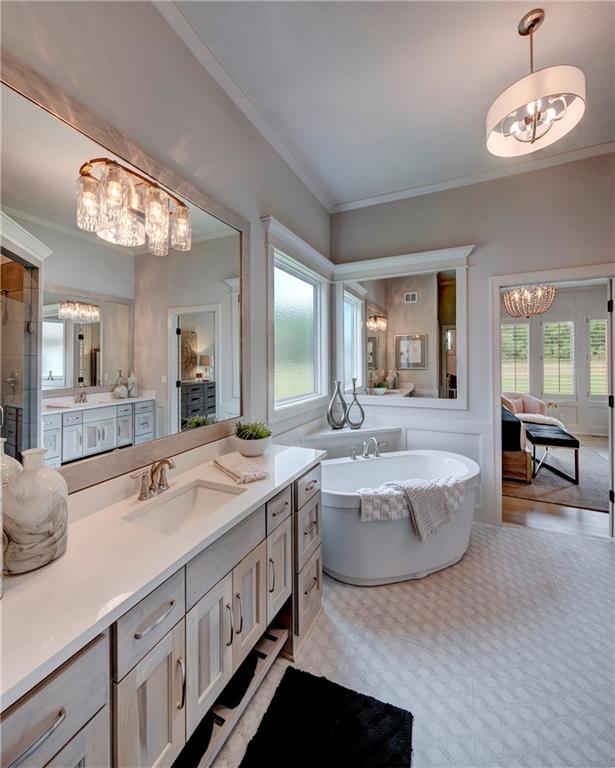
Natural wood cabinetry and dual undermount sinks anchor this well-lit primary bathroom space.
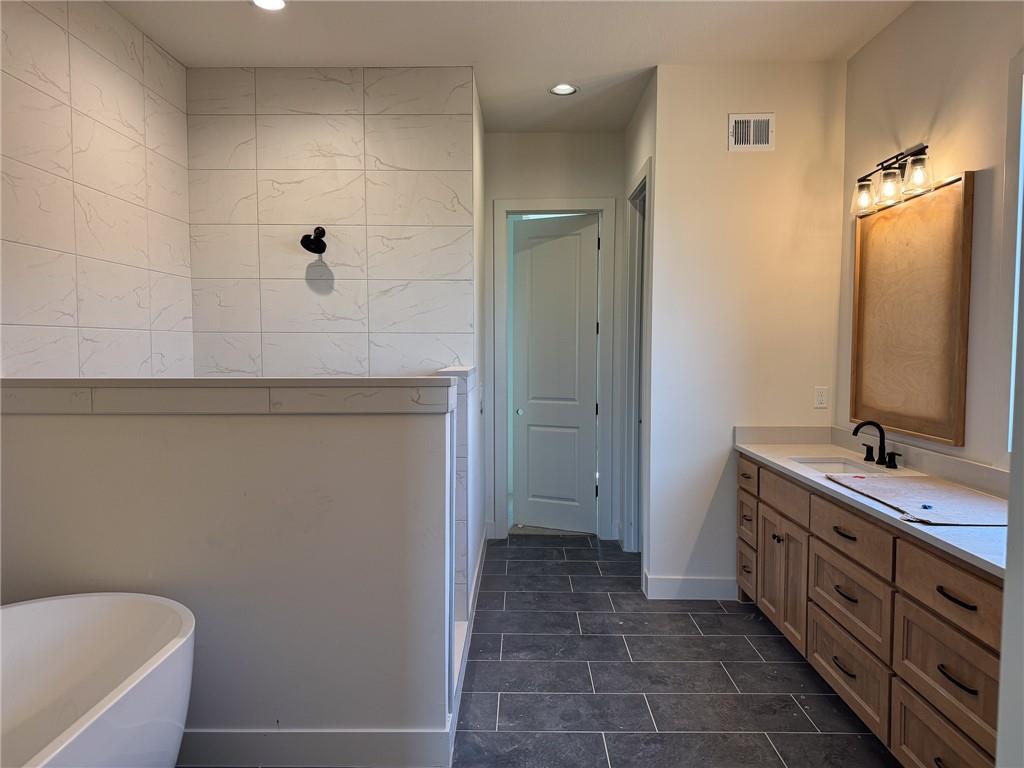
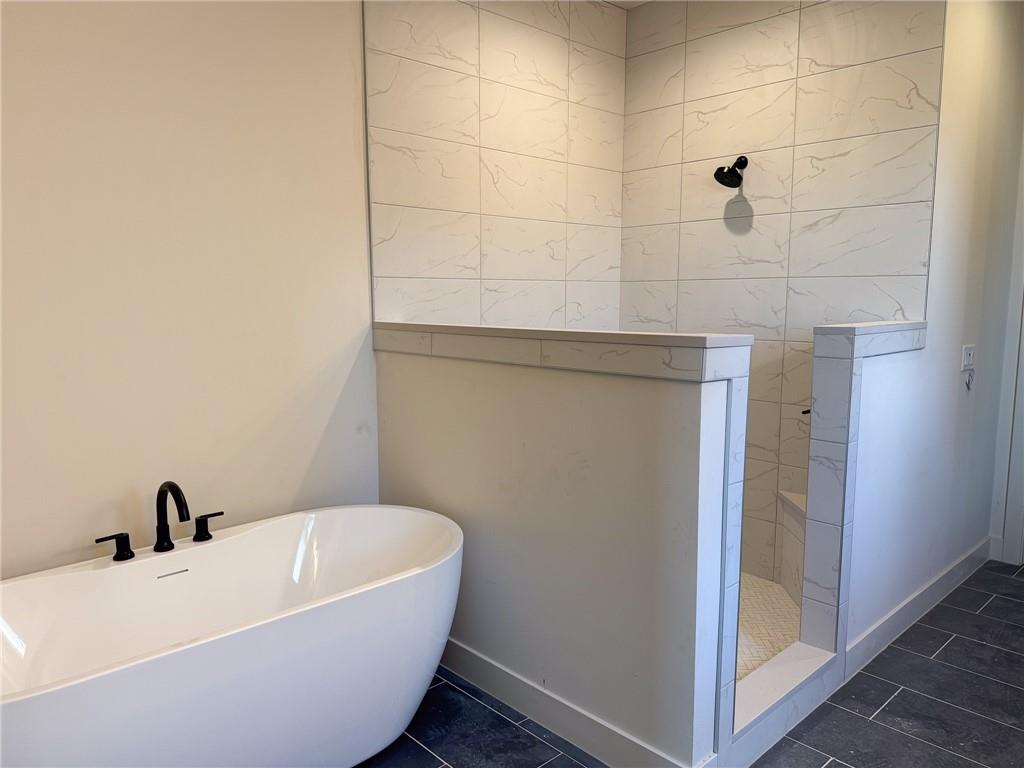
Spa-like primary bath with freestanding tub
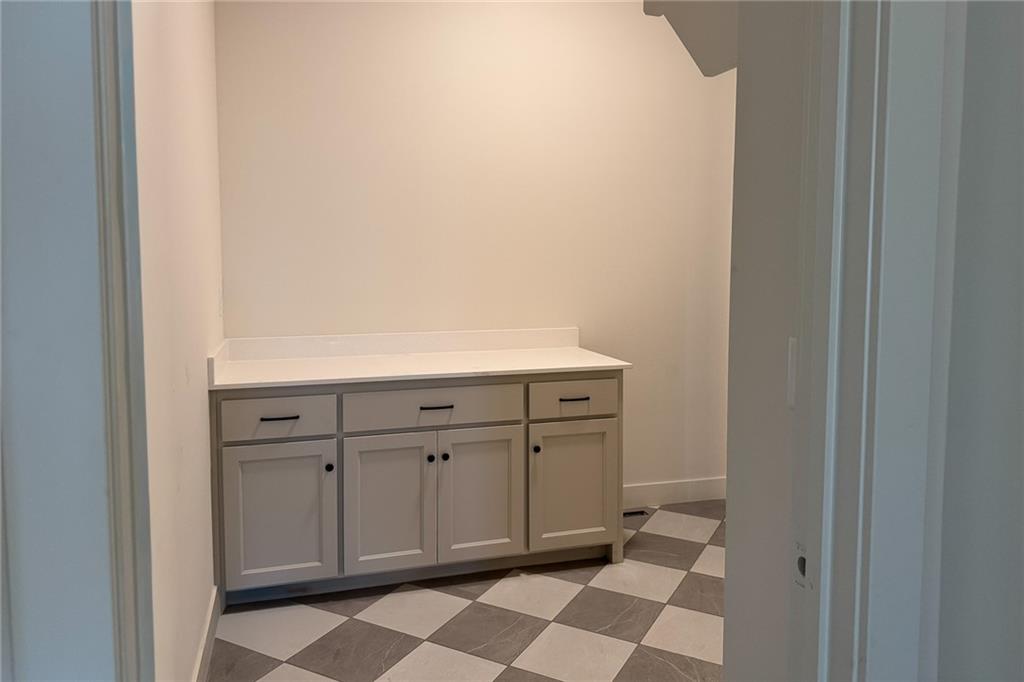
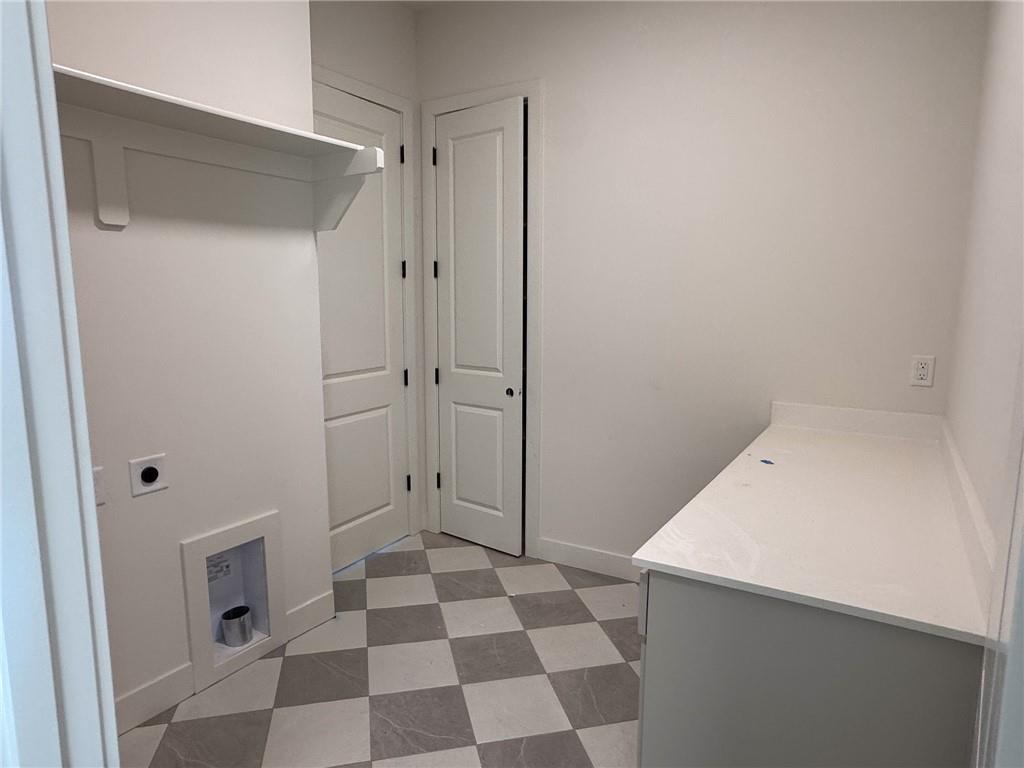
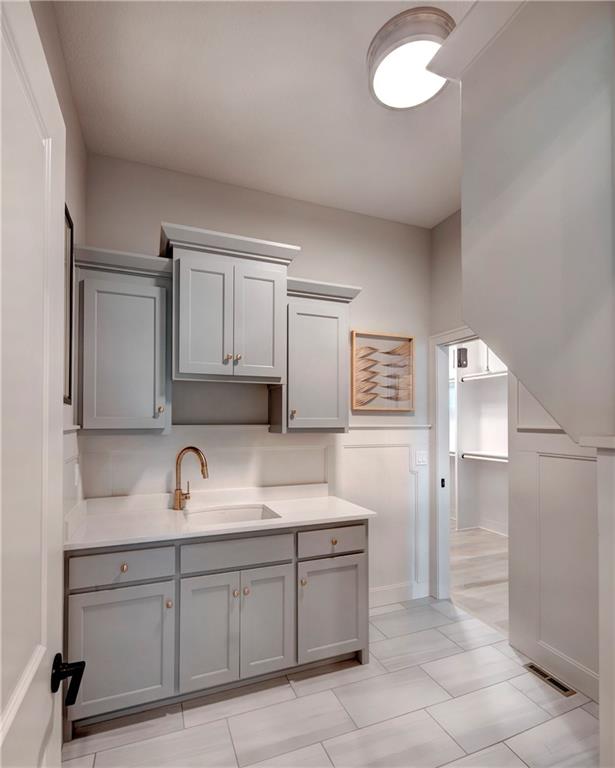
Main level laundry with direct access from primary closet or hall
Main level laundry with direct access from primary closet or hall
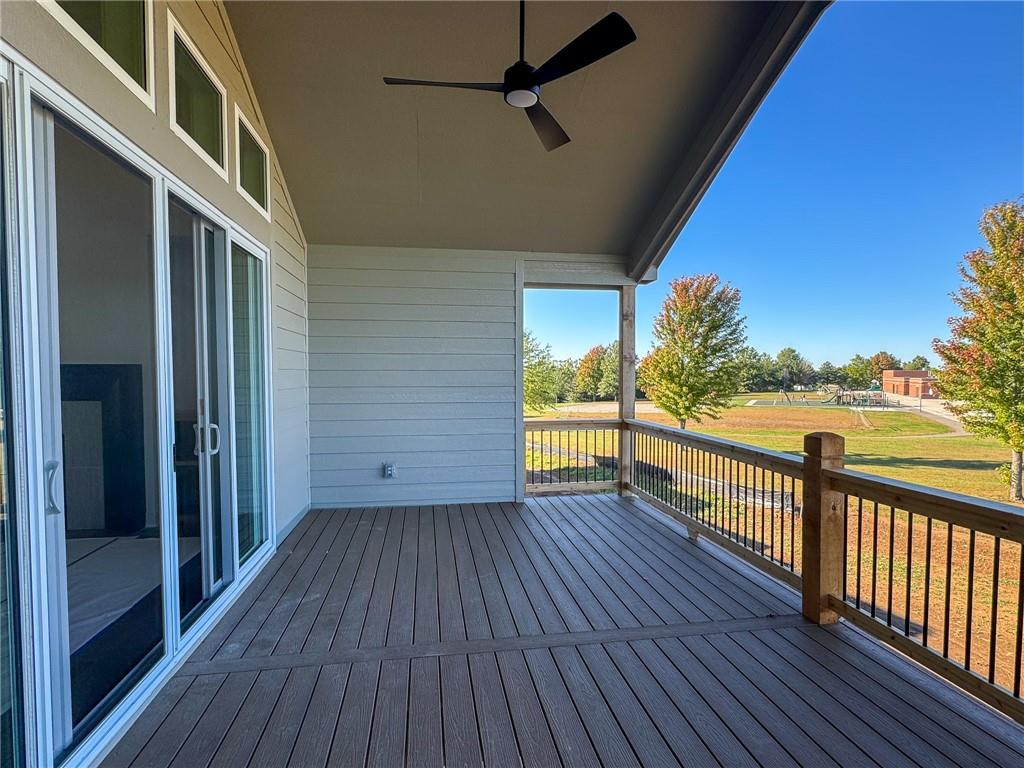
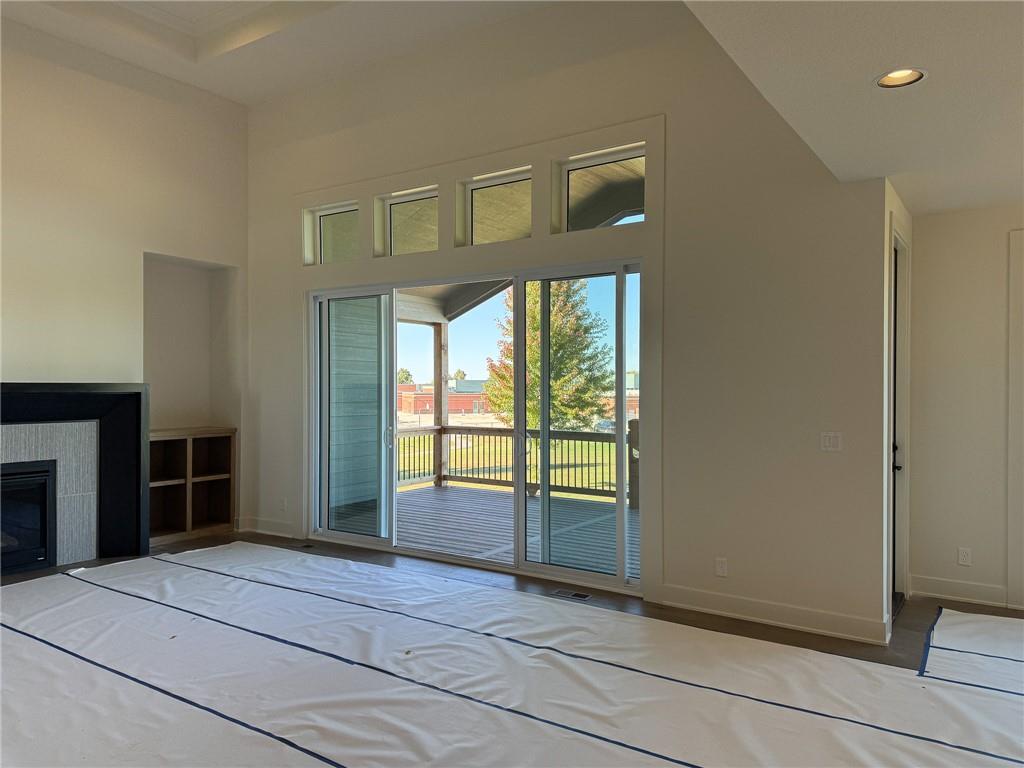
Double-doors to covered deck
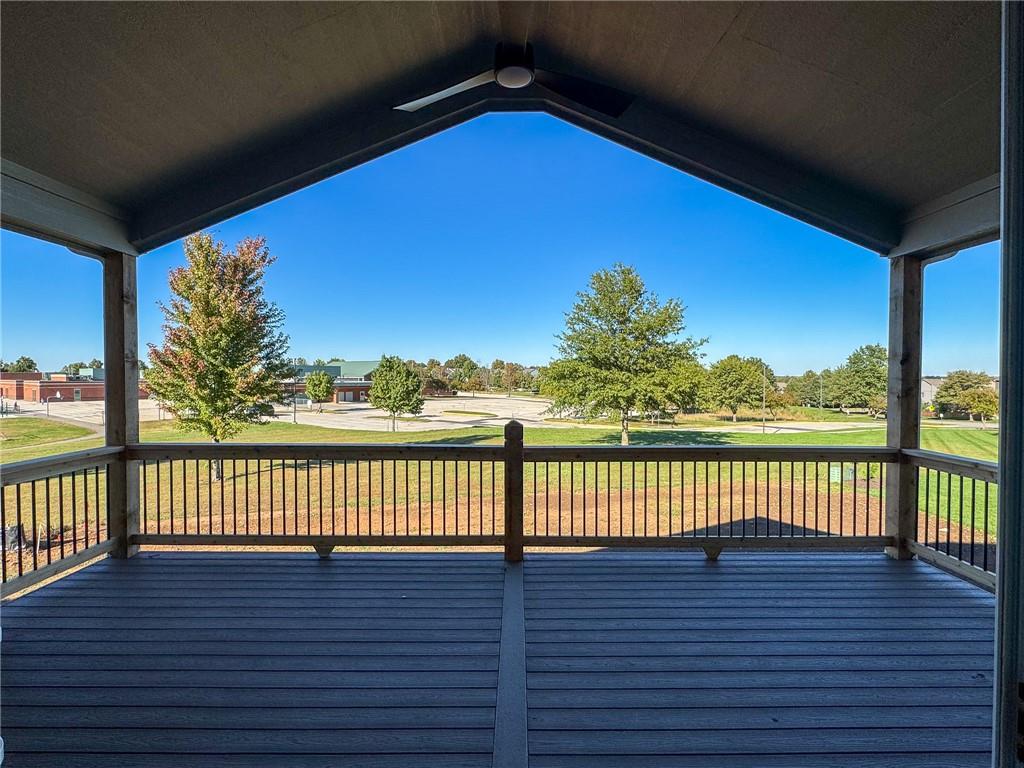
Covered deck - backing up to elementary school!
Great size backyard! Backing to the elementary school!
Walk-out lower level / yard
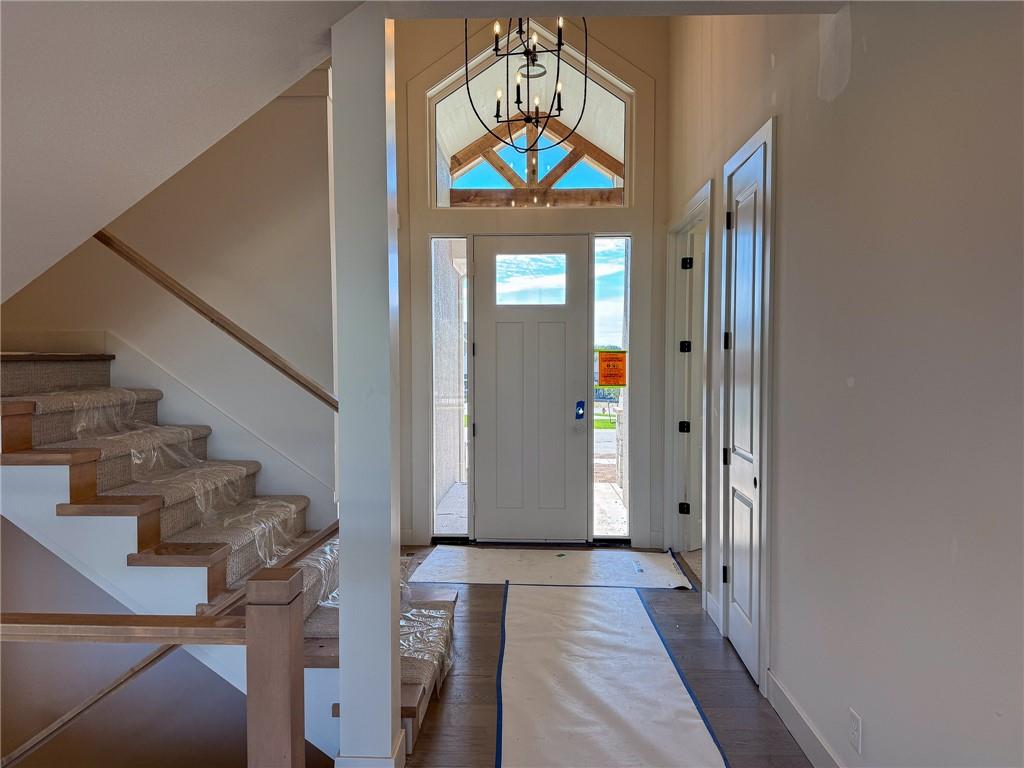
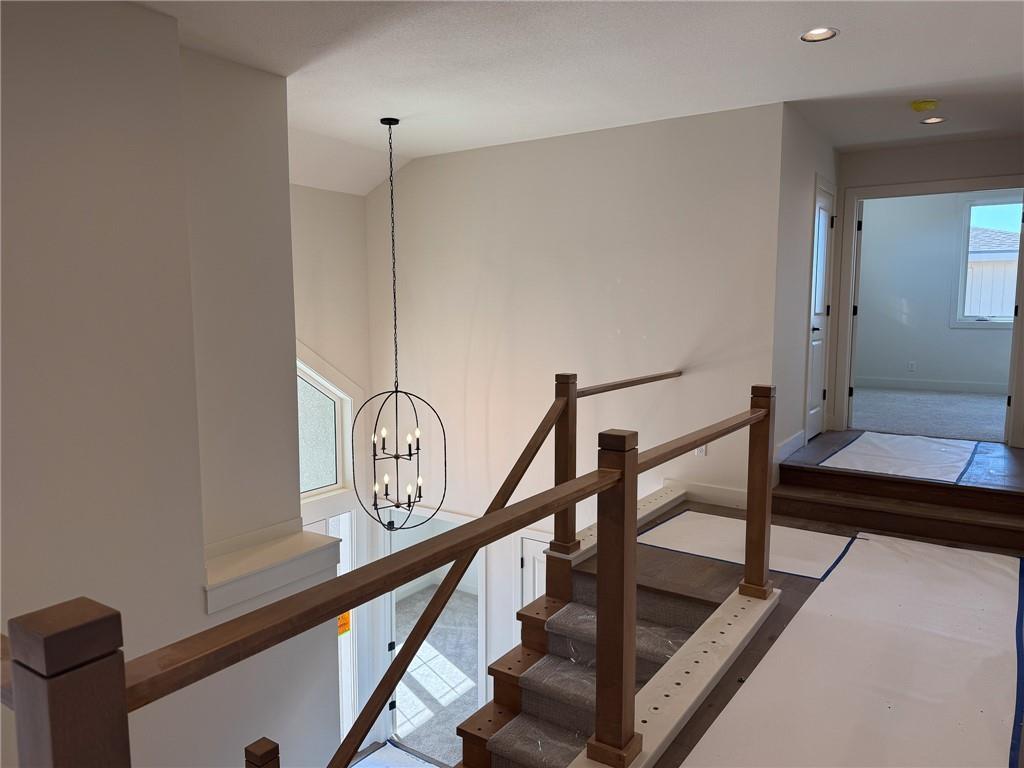
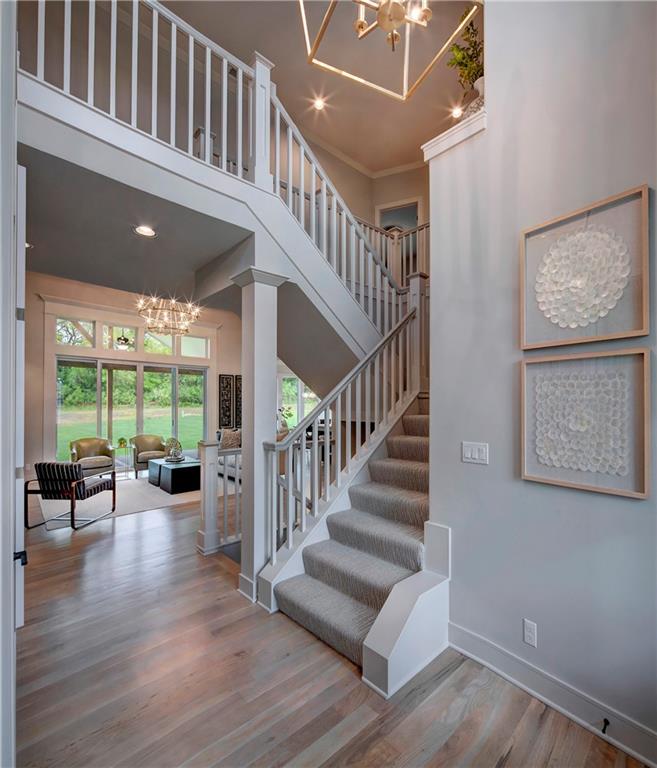
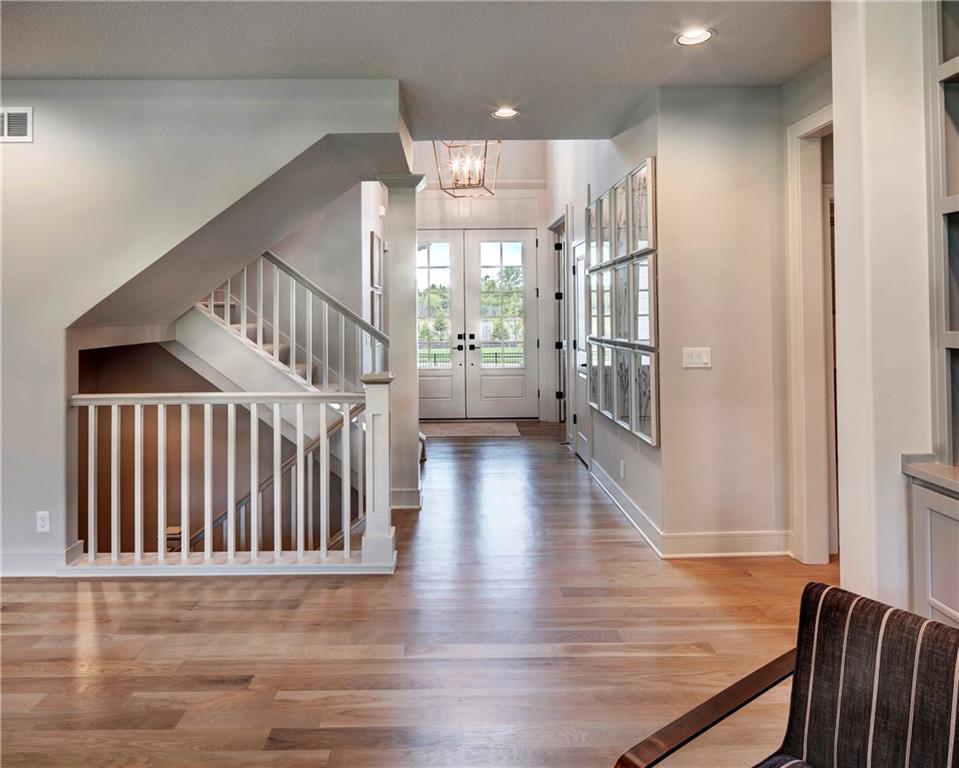
Staircase featuring a chandelier, wood finished floors, ornamental molding, recessed lighting, and a towering ceiling
Office area featuring wood ceiling, light wood finished floors, and vaulted ceiling
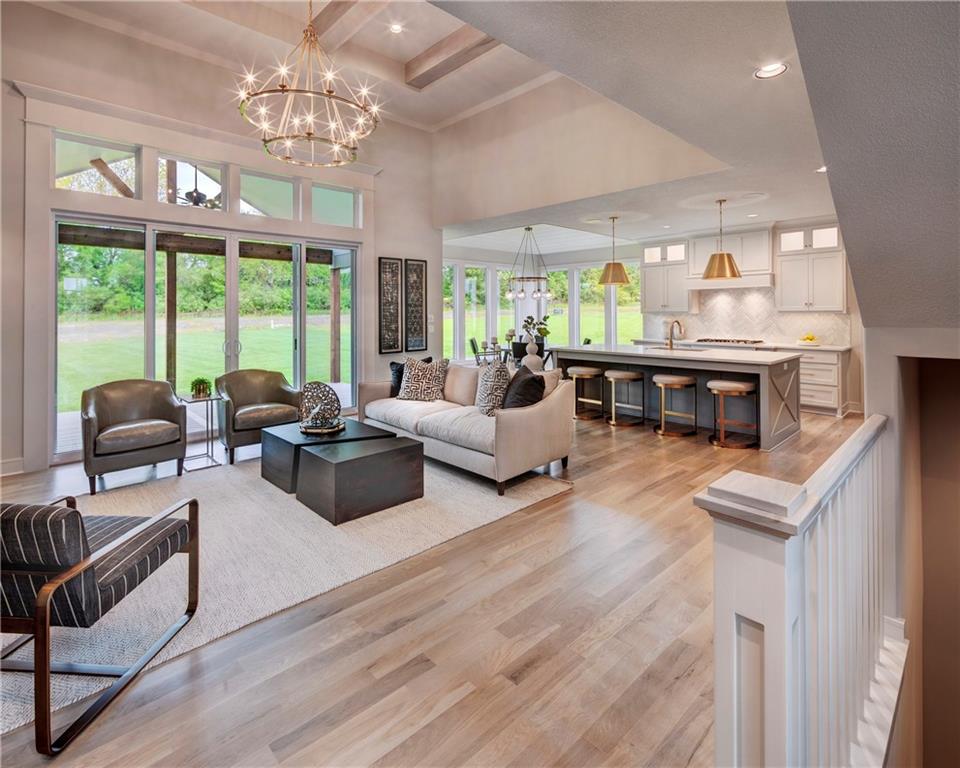
Living area with light wood-type flooring, beamed ceiling, recessed lighting, coffered ceiling, and a high ceiling
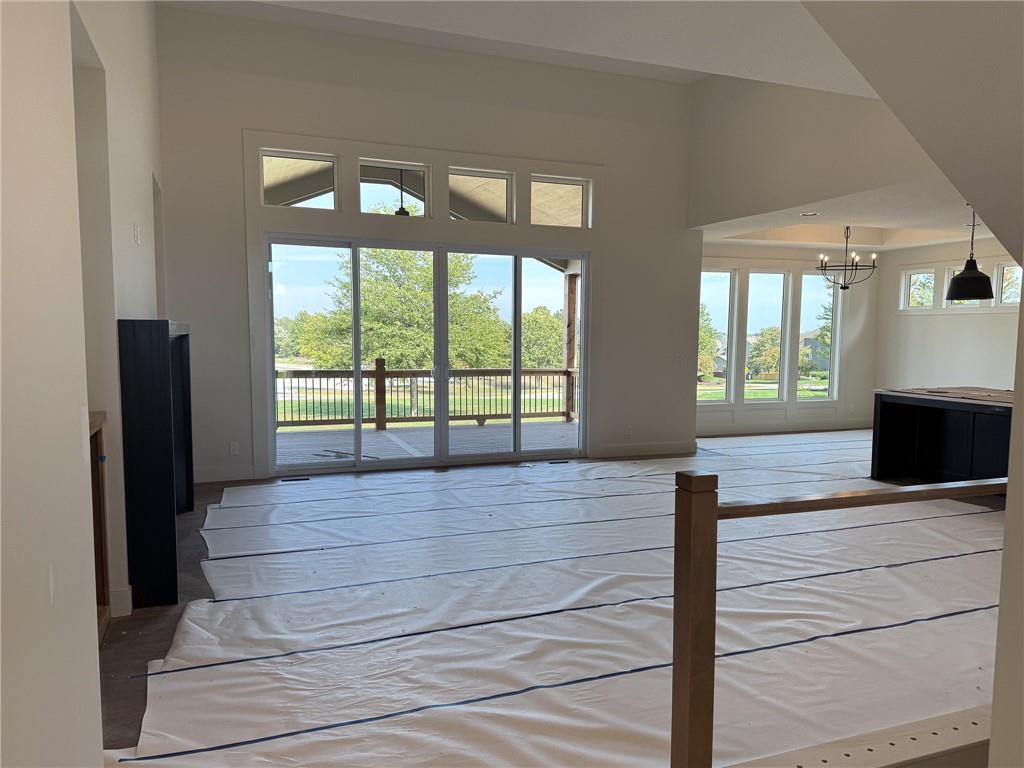
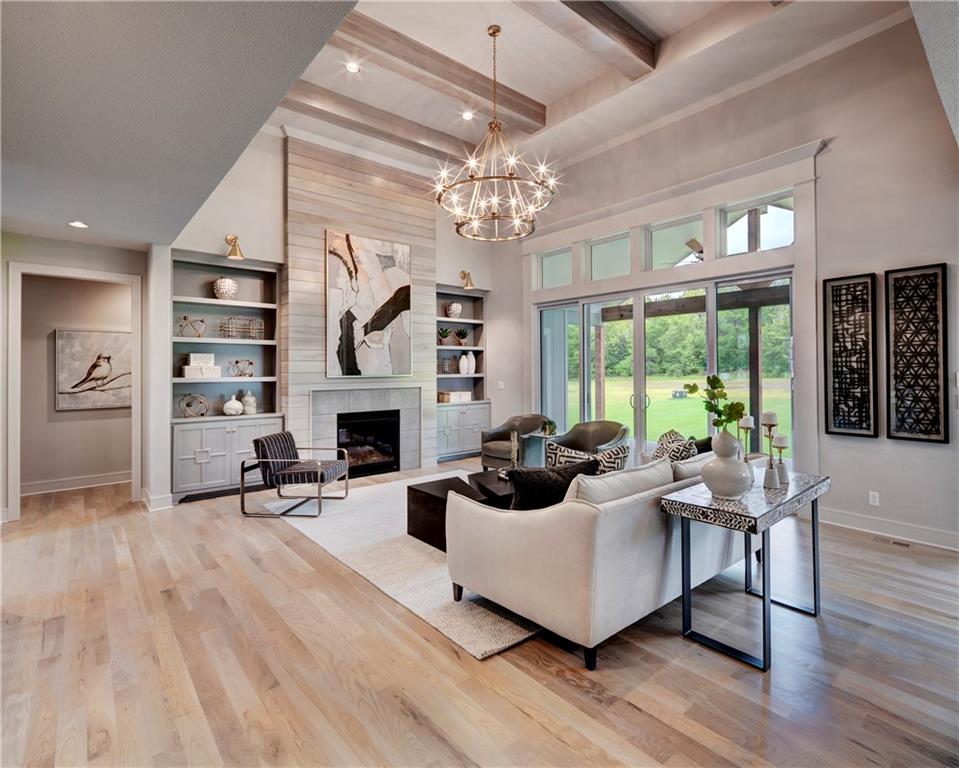
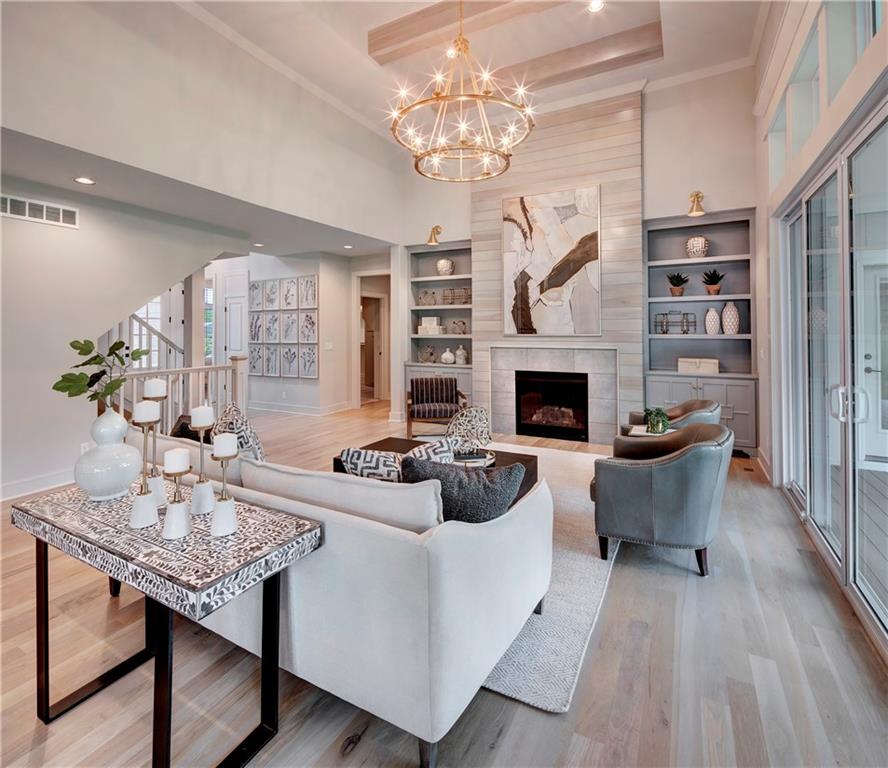
Living area with a fireplace, light wood finished floors, a chandelier, built in features, and a towering ceiling
Foyer entrance with light wood finished floors, a chandelier, french doors, and recessed lighting
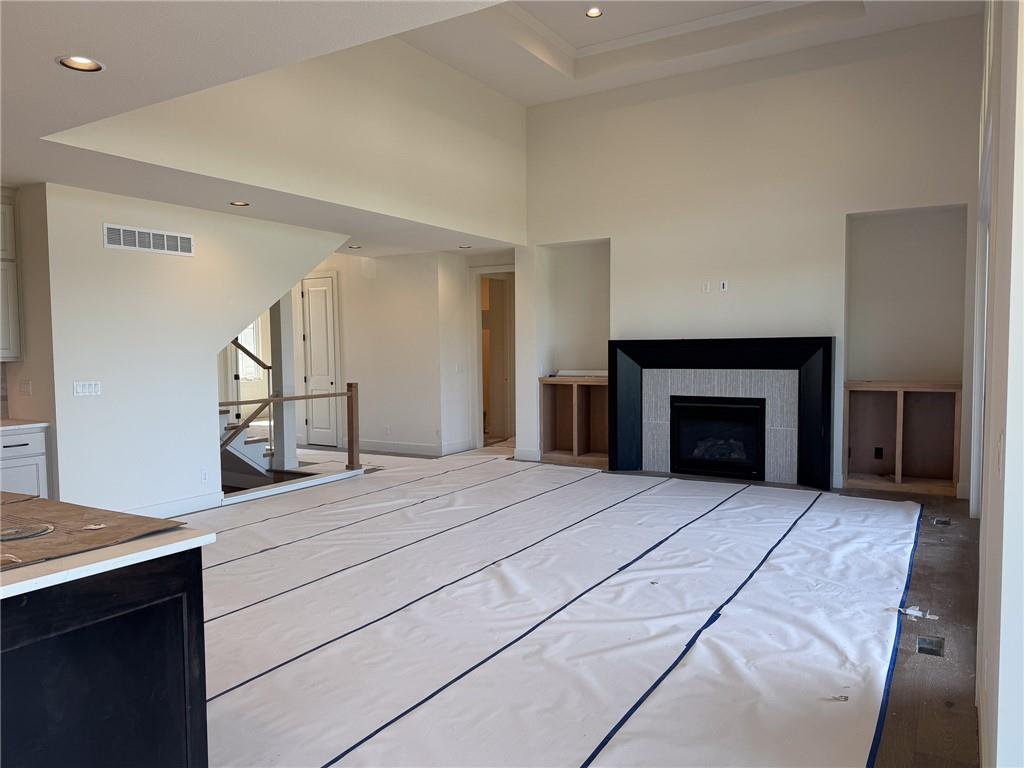
Living room featuring built in features, a premium fireplace, a high ceiling, light wood finished floors, and stairway
Kitchen with hanging light fixtures, glass insert cabinets, white cabinets, and recessed lighting
Kitchen featuring white cabinetry, a kitchen breakfast bar, decorative light fixtures, tasteful backsplash, and light wood-style floors
Mudroom with light wood-style floors and a textured ceiling
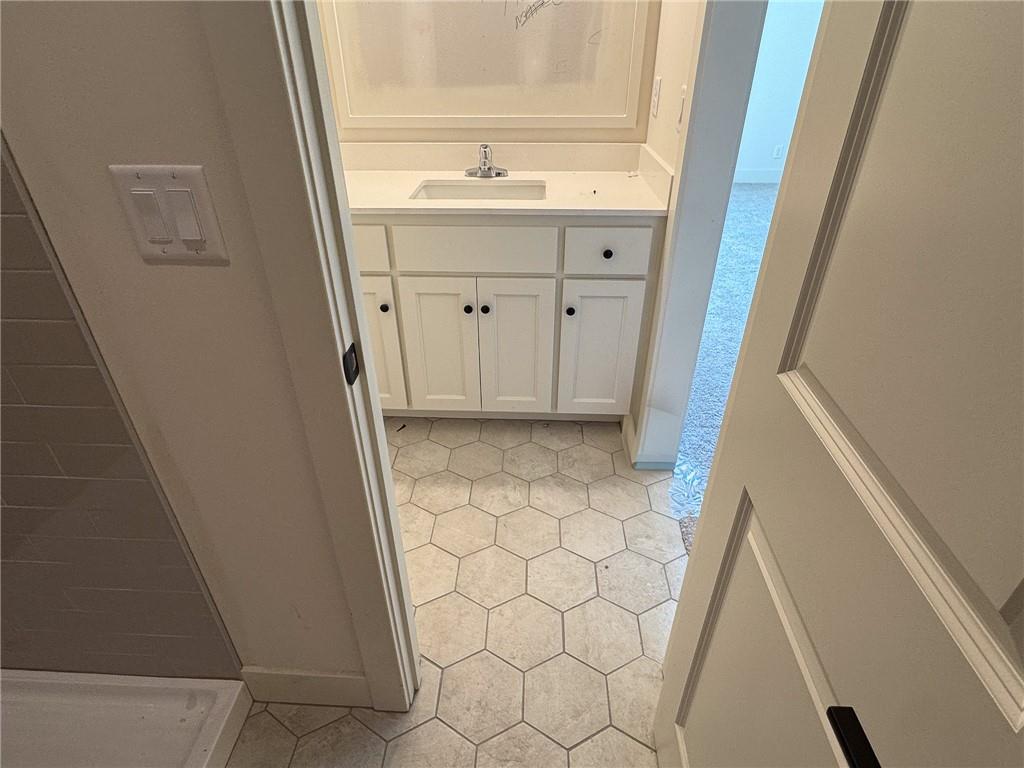
Bathroom featuring vanity, light wood-type flooring, and backsplash
Kitchen featuring gray cabinets and light stone counters
Bedroom with a chandelier, light wood-type flooring, and a tray ceiling
Full bath featuring wainscoting, ornamental molding, a freestanding bath, a decorative wall, and two vanities
Bathroom featuring a chandelier, a freestanding bath, vanity, ornamental molding, and plenty of natural light
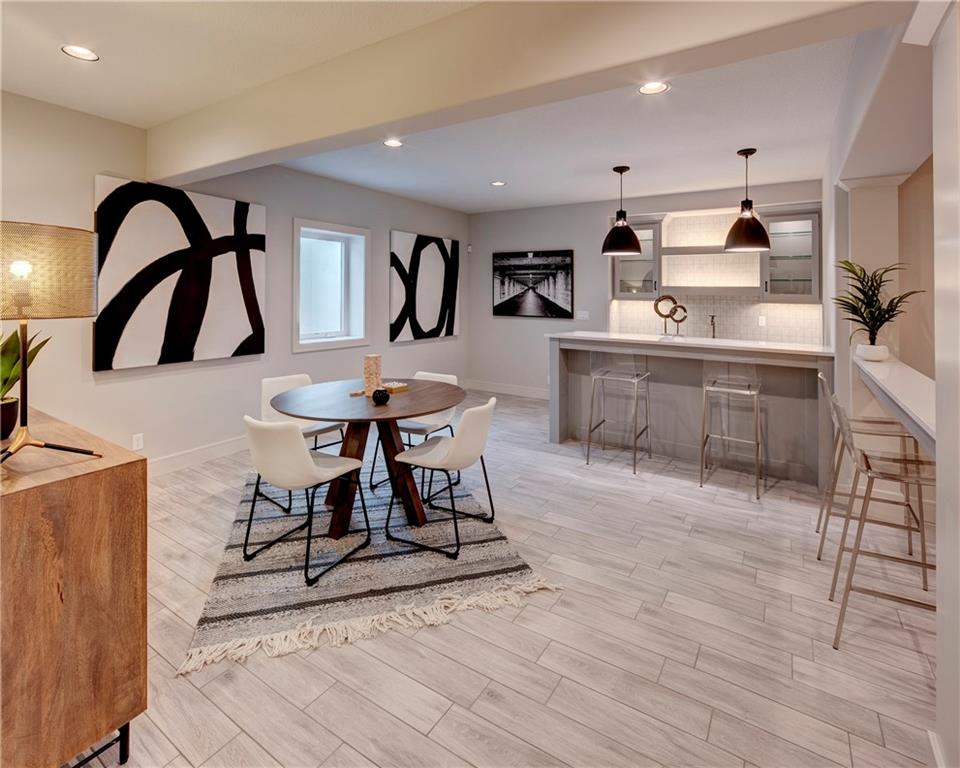
Dining area featuring recessed lighting and wood tiled floors
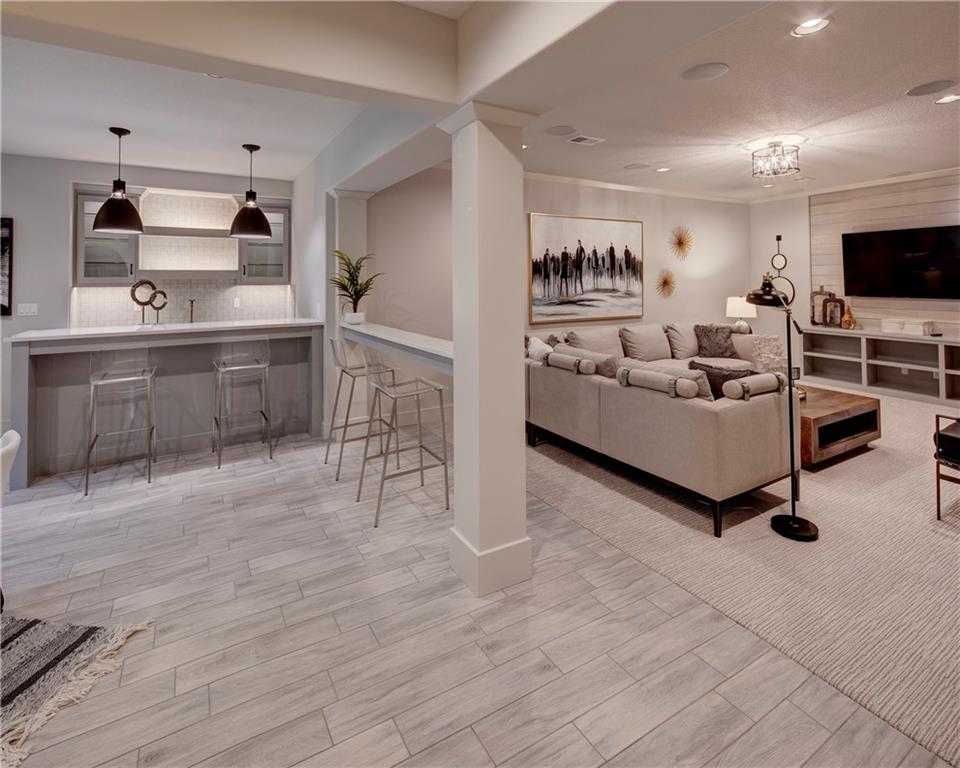
Living room with recessed lighting and wood finish floors
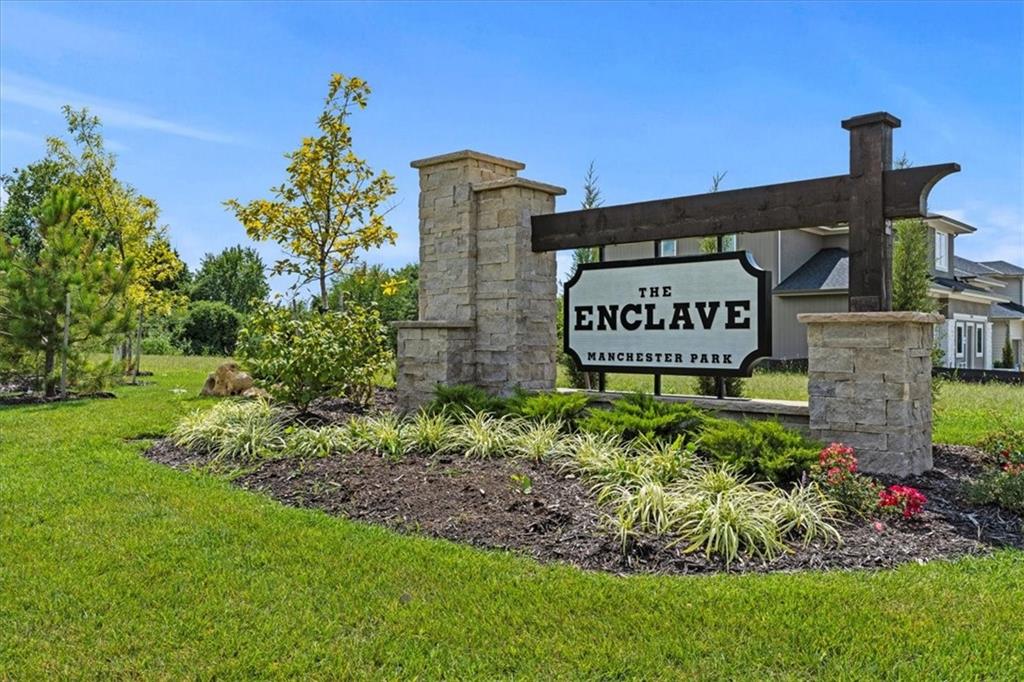
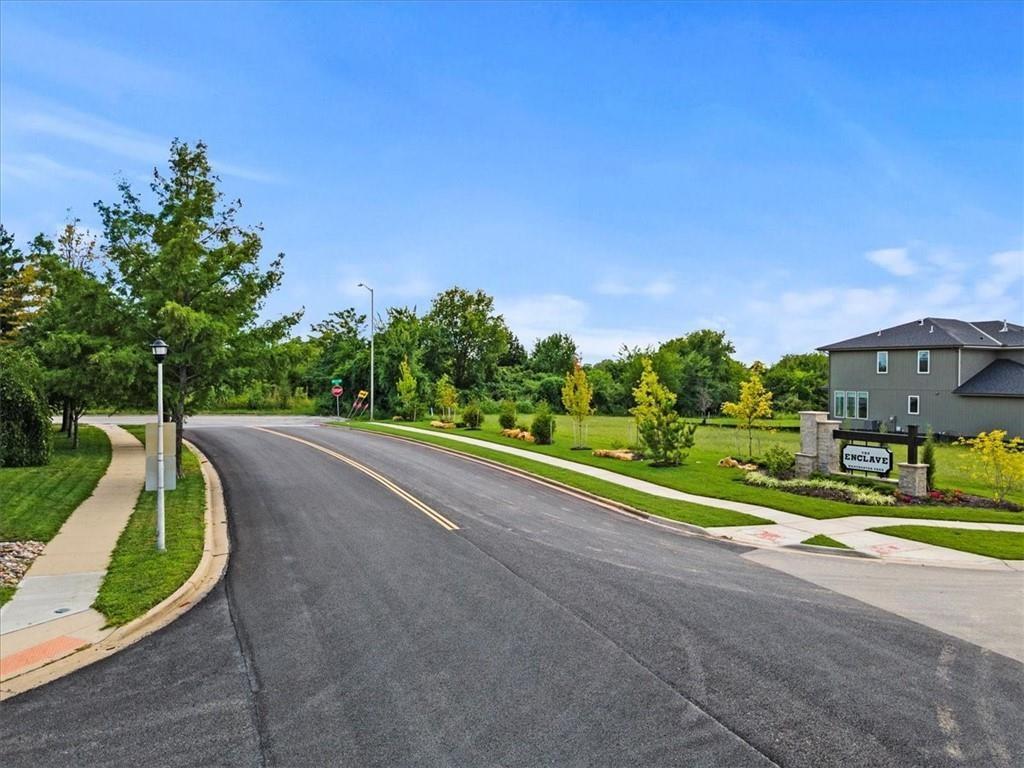
Beautiful community signage at entrance!
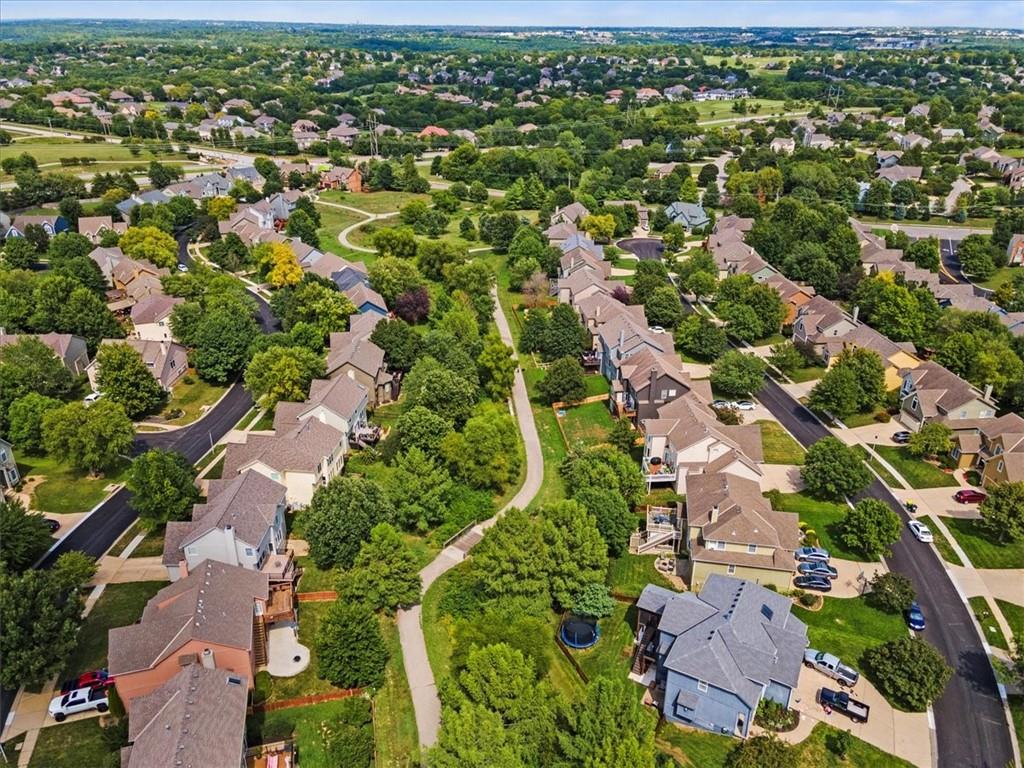
Nearby access to walking & biking trails!
Street landscape in-front of community
 In-Person: 11/08 12:30 PM - 4:30 PM