

Description
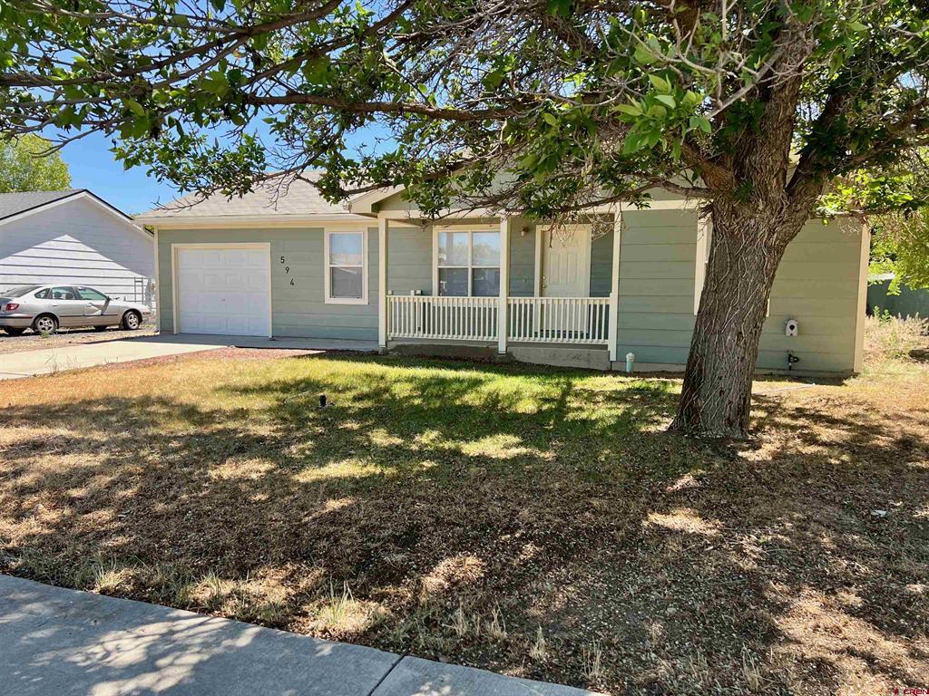
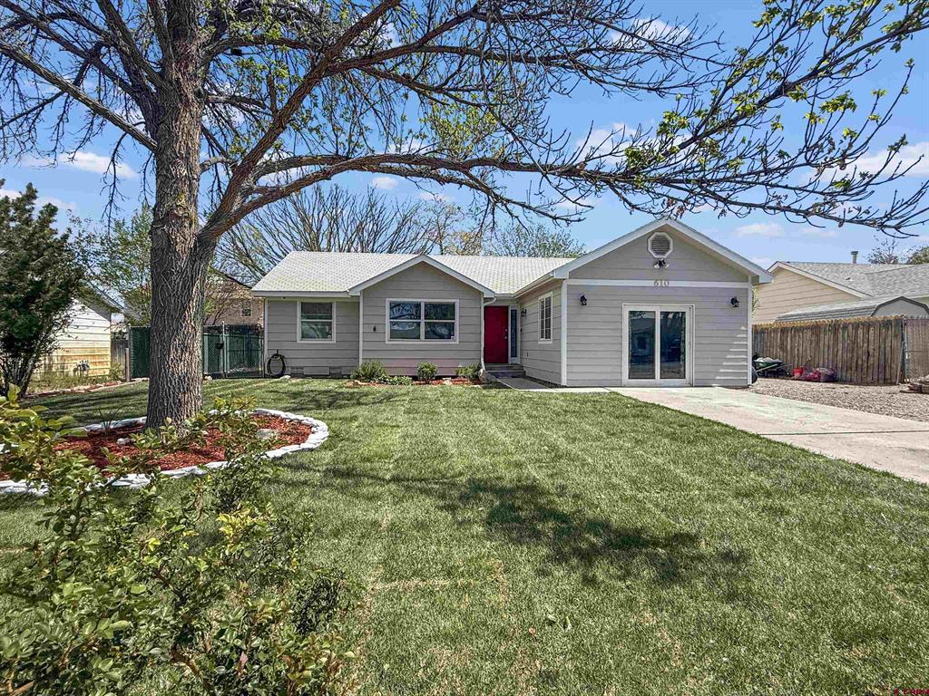
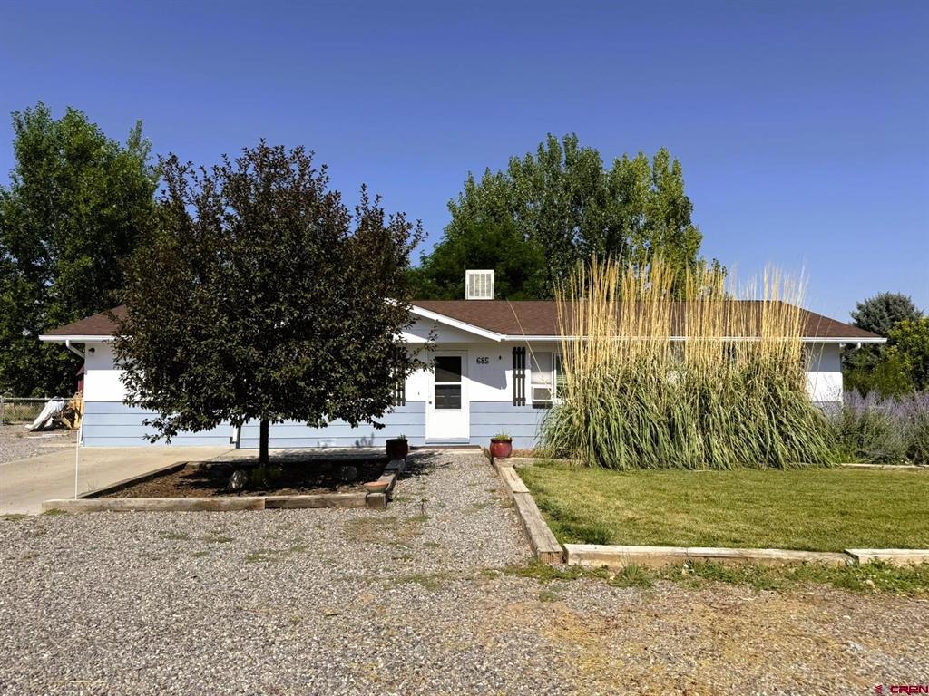
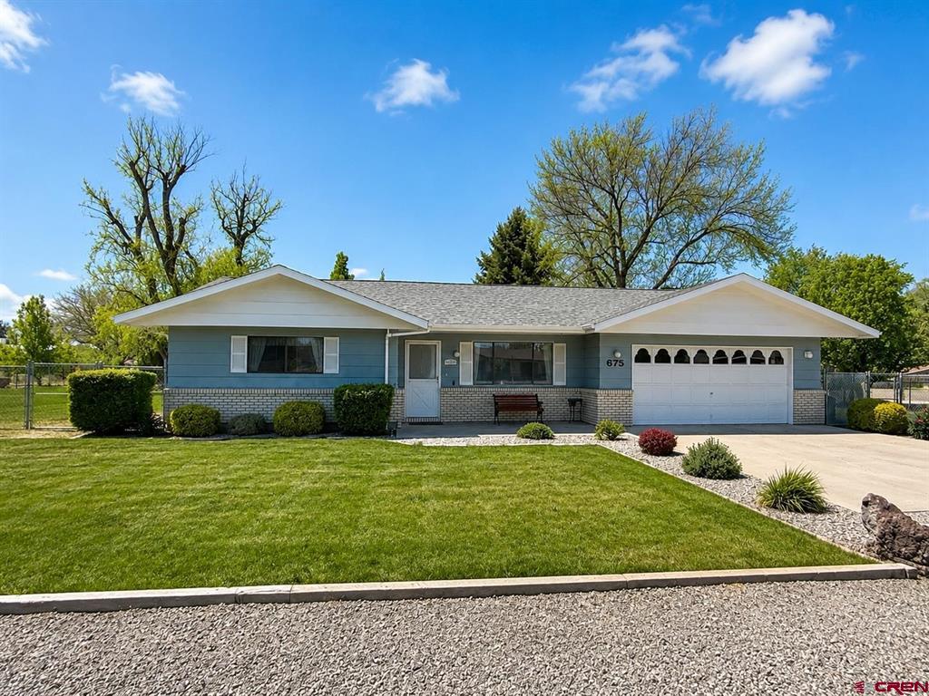
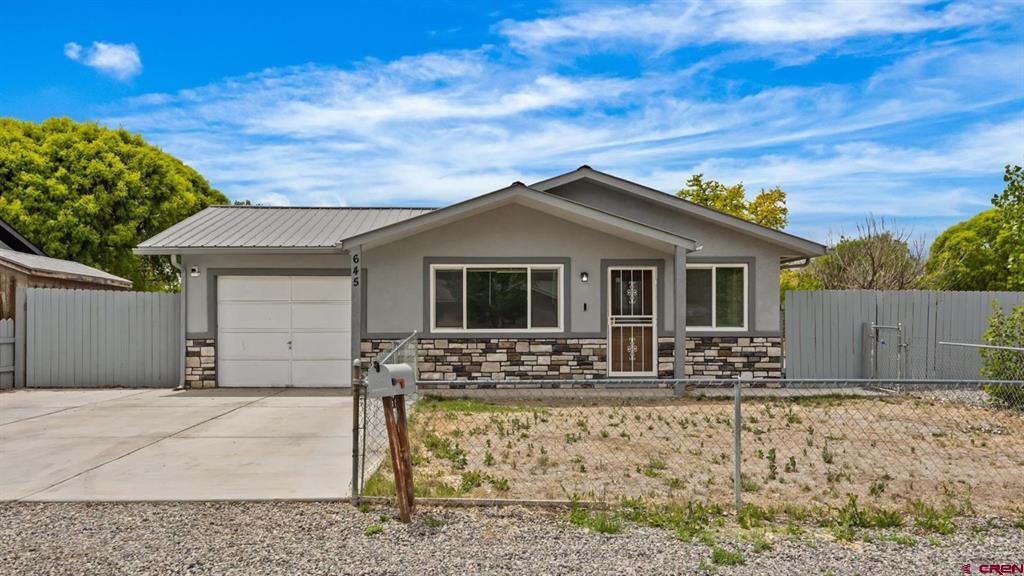
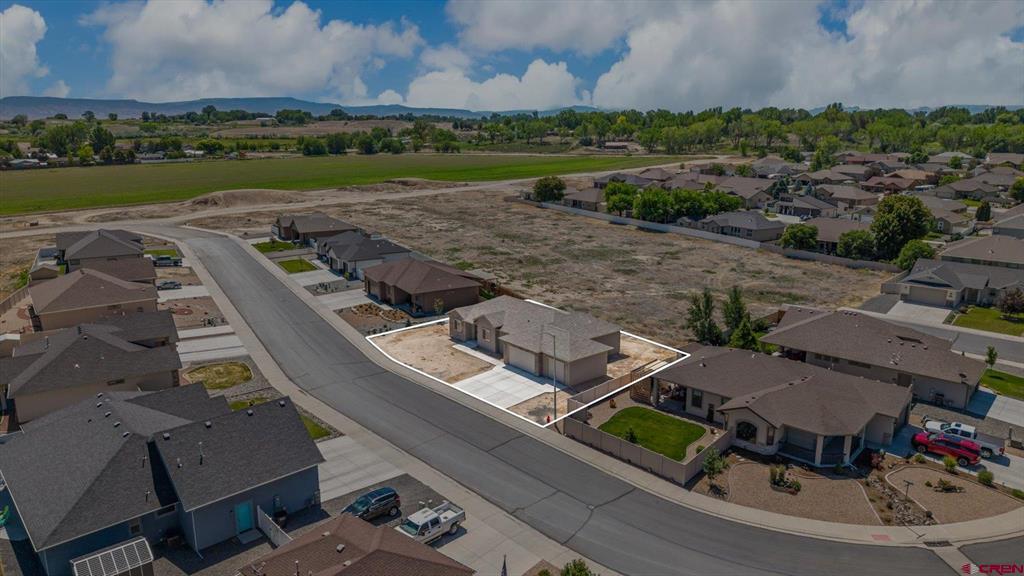
Welcome to this beautifully crafted ranch-style home in the desirable Fox Hollow Estates, where thoughtful design meets everyday functionality. Situated on a spacious 1/3-acre lot, this all-electric home offers just under 1,900 sq. ft. of well-appointed living space with 4 bedrooms (4th bedroom is non-conforming), 2 bathrooms, RV parking, and premium designer finishes throughout. The open-concept floor plan features a desirable split-bedroom layout that provides privacy for the primary suite while creating an inviting space for everyday living and entertaining. The kitchen is equipped with upgraded LG appliances, quality cabinetry, and stylish finishes that seamlessly connect to the dining and living areas. The spacious primary suite serves as a private retreat, complete with a spa-inspired five-piece bathroom featuring dual vanities, a soaking tub, separate walk-in shower, and generous walk-in closet. Three additional bedroomsincluding the versatile non-conforming fourth bedroomoffer flexibility for guests, a home office, fitness room, or hobby space. Outside, the oversized lot provides plenty of room to enjoy with dedicated RV parking and space for outdoor living, gardening, or future enhancements. This home combines modern efficiency, quality craftsmanship, and a functional layout in one exceptional package.
Details
| MLS # | 836428 |
|---|---|
| Listing Type | For Sale |
| Style | House |
| Sub-Type | Resale |
| Status | Active |
| Year | 2024 |
| Days On Site | 59 |
| Listing Provided By | RE/MAX 4000 Inc. | Joseph Kuta |
Features
| Bed(s) | 4 |
|---|---|
| Bath(s) | 2 Total |
| SQ Feet | 1,890 |
| Garage | 3 |
| Basement | Y |
| Story(s) | 1 |
| Zoning | Residential Single Family |
| Acreage | 0.29 |
| Property View | Yes |
Interior
| Cooling Yes / No | Yes |
|---|---|
| Cooling | Central Air |
| Heating Yes / No | Yes |
| Heating | Central, Electric, Forced Air |
| Interior Features | Ceiling Fans, Kitchen Island, Main Level Primary, Wired For Data, Walk In Closets, Window Treatments |
| Window Features | Double Pane Windows, Vinyl, Window Coverings |
| Furnished | Unfurnished |
| Appliances | Dishwasher, Electric Water Heater, Disposal, Microwave, Oven, Range, Refrigerator |
Exterior
| Exterior Features | Porch |
|---|---|
| Roof | Architectural, Shingle |
| Security Features | Security System |
| Construction Materials | Stone, Stucco, Wood Frame, Stick Built |
| Lot Features | Other |
Parking
| Garage Yes / No | Yes |
|---|---|
| Attached Garage Yes / No | Yes |
| Parking Features | Attached, Garage, Rv Access Parking, Garage Door Opener |
Utilities
| Utilities | Electricity Available, High Speed Internet Available |
|---|
Other
| List Aor | Grand Junction Realtor Association |
|---|
Area Information
| State | CO |
|---|---|
| County | Delta |
| City | Delta |
| Zip Code | 81416 |
| Area | Delta |
| Community Name | Fox Hollow Estates |
| School District | Delta 9-12 |
| Elementary School | Open Enrollment |
| High School | Delta 9-12 |
| Listing VS Median (in Fox Hollow Estates) | |
Price: $499,900 low | high Med: $499,900 sqft: 1,890 low | high Med: 1,890 $ / sqft: $264 low | high Med: $264 On site: 59 low | high Med: 59 | |
Market Activity 81416
Request a showing
Request a showing

The data relating to real estate for sale on this web site comes in part from the Internet Data Exchange (IDX) program of Colorado Real Estate Network, Inc. (CREN), © Copyright 2026. All rights reserved. All data deemed reliable but not guaranteed and should be independently verified. This database record is provided subject to “limited license” rights. Duplication or reproduction is prohibited.
FULL CREN Disclaimer
Real Estate listings held by companies other than CREN contain that company’s name.
Fair Housing Disclaimer
Contact
Learn More About This Property

| State | CO |
|---|---|
| County | Delta |
| City | Delta |
| Zip Code | 81416 |
| Area | Delta |
| Community Name | Fox Hollow Estates |
| School District | Delta 9-12 |
| Elementary School | Open Enrollment |
| High School | Delta 9-12 |
| Listing VS Median (in Fox Hollow Estates) | |
Price: $499,900 low | high Med: $499,900 sqft: 1,890 low | high Med: 1,890 $ / sqft: $264 low | high Med: $264 On site: 59 low | high Med: 59 | |